 (227) 223-6801
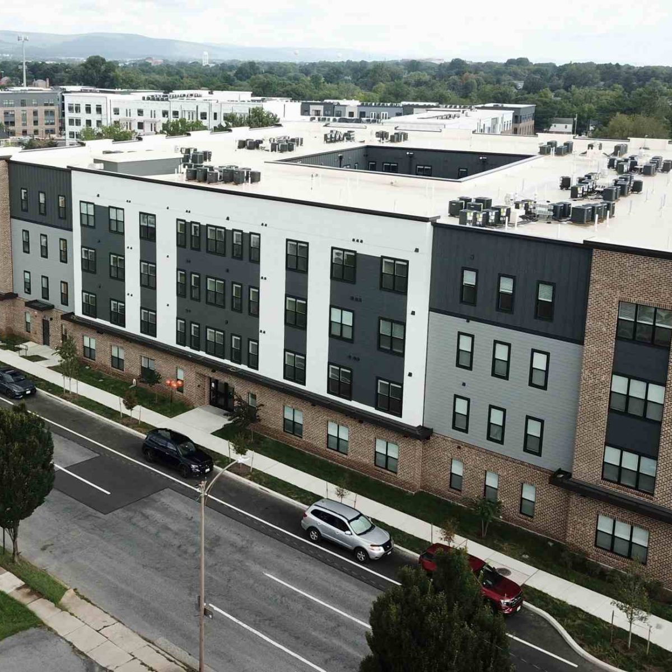
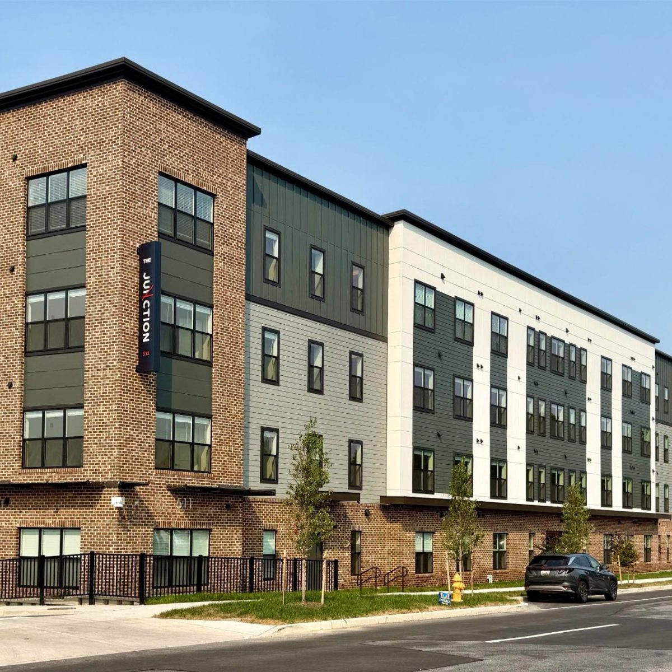
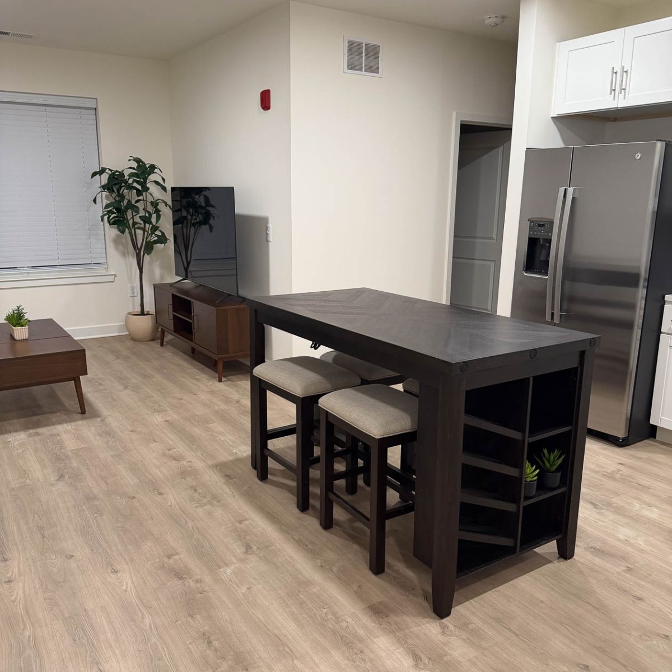
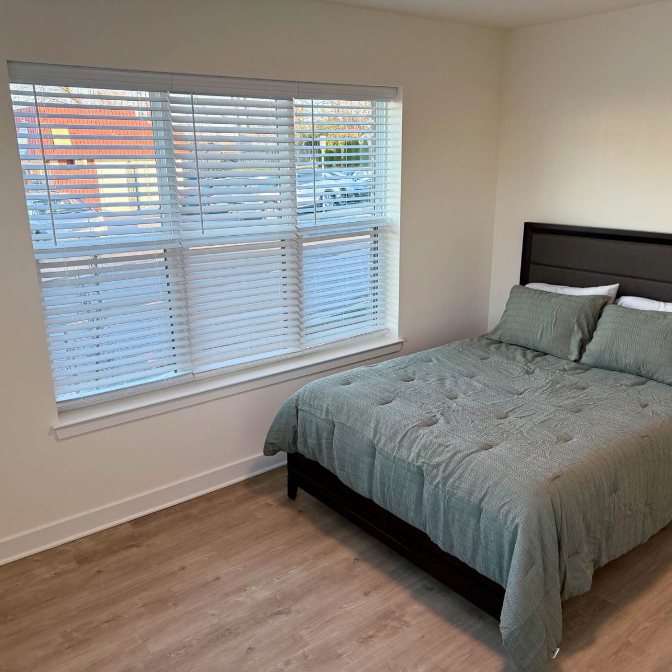
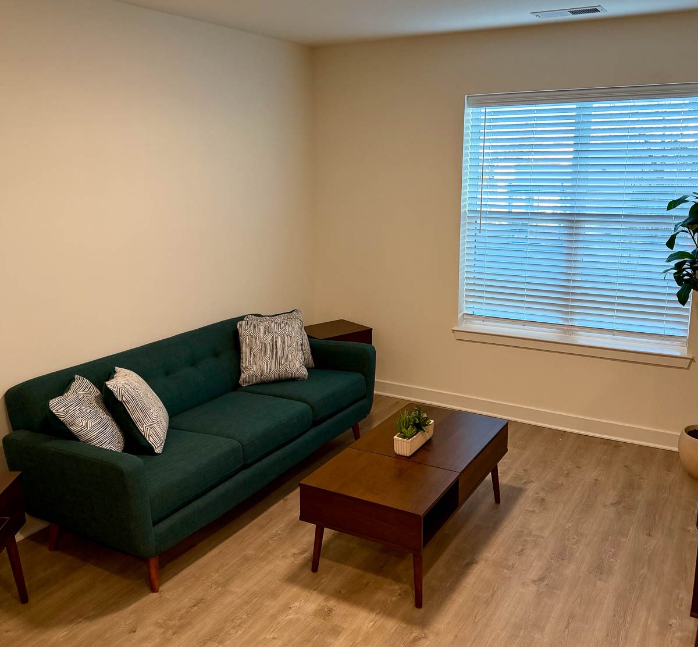
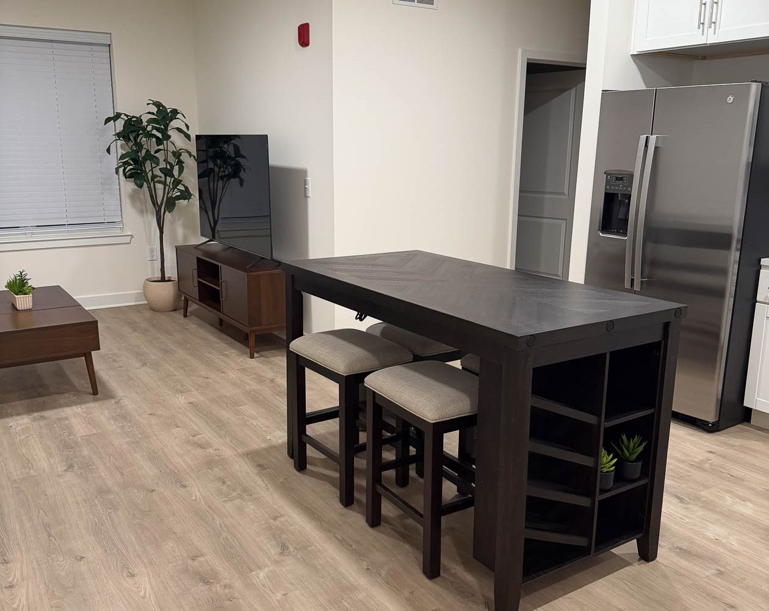
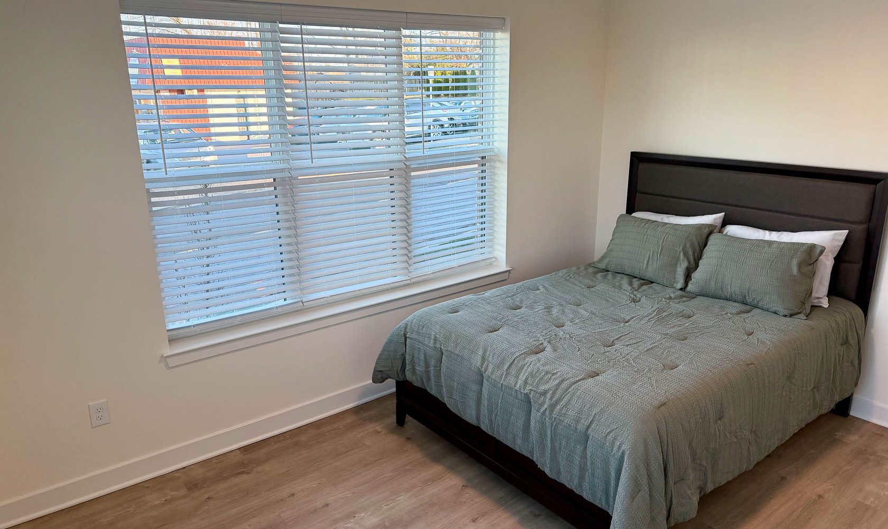
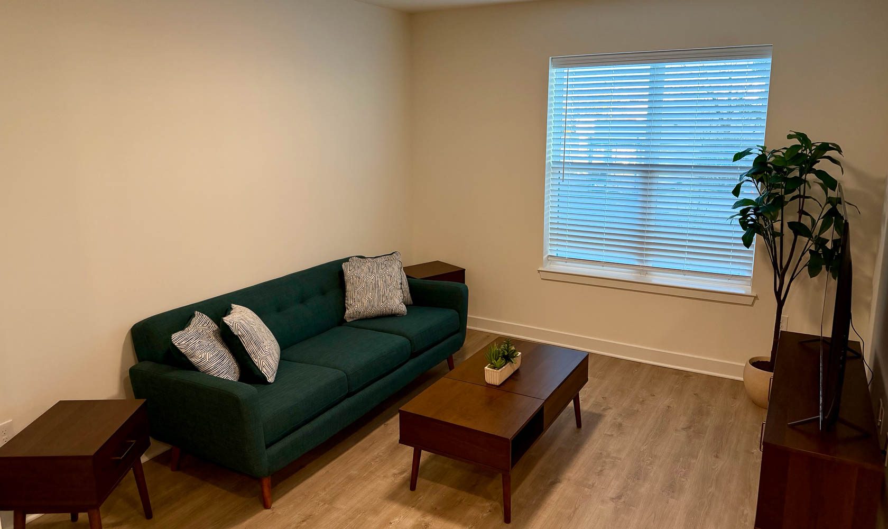
Here, everyday living is shaped by convenience and possibility. Sleek, contemporary apartments offer flexible layouts designed for today’s realities—from remote workspaces to family gathering places—while thoughtful amenities bring balance and ease to daily routines.

Flexible Layouts
with Dens
- Nine-foot Ceilings

- LVP Flooring throughout
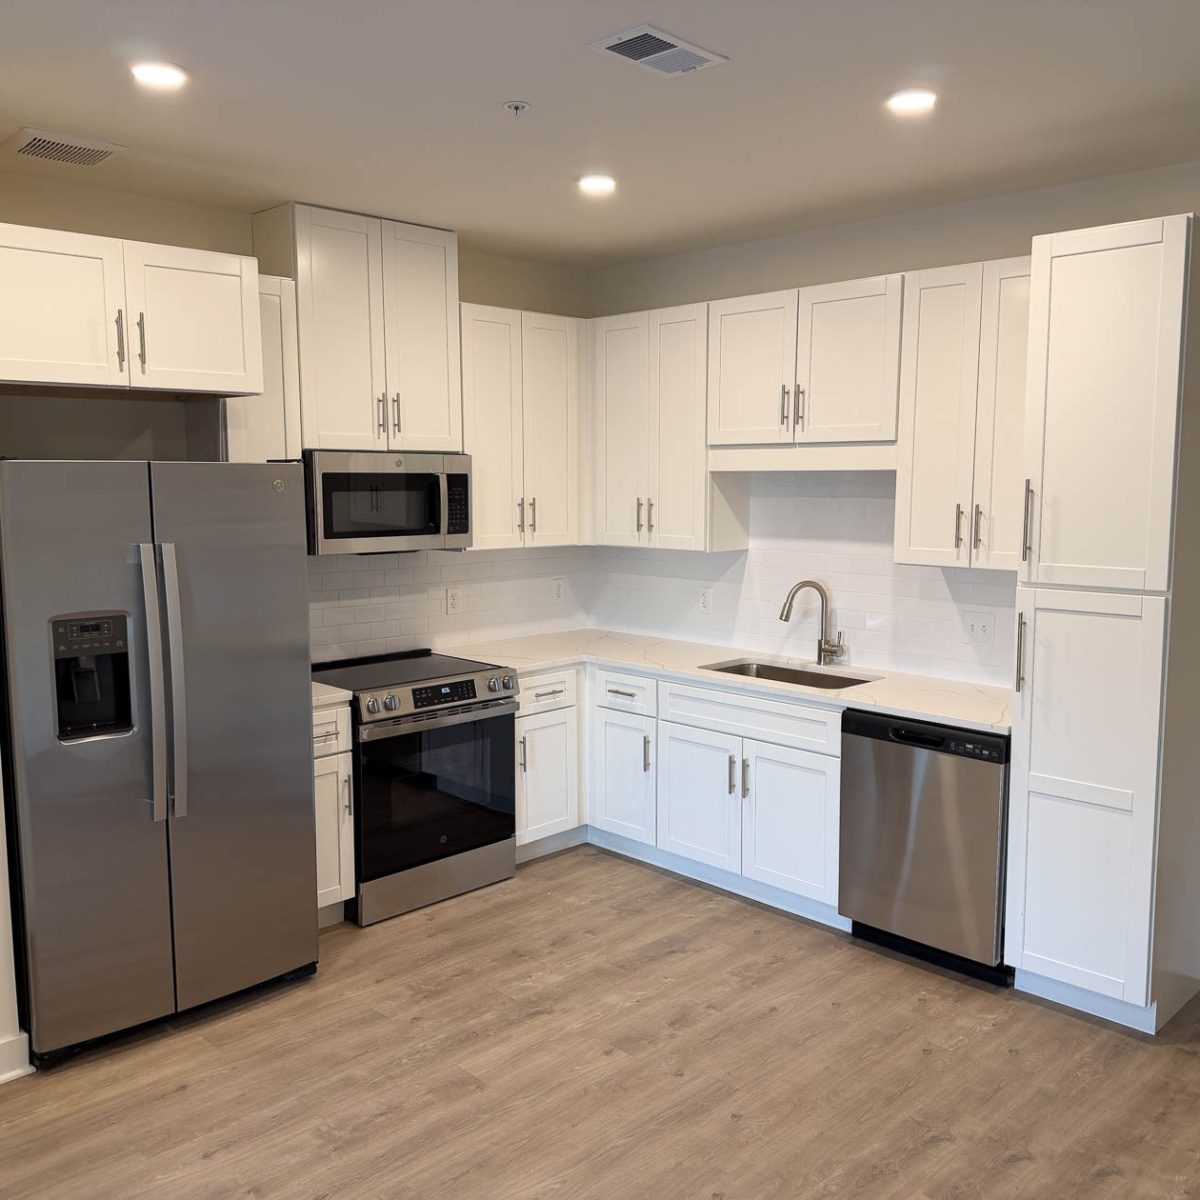
- Quartz Countertops
- Stainless Steel Appliances
- Modern White Cabinetry
- In-unit Washer and Dryer
- Flexible Layouts with Dens
- Fob Entry and Security Cameras
Vibrant Courtyard
with Picnic Area
- Business Lounge with Zoom Pods
- Outdoor Wi-Fi Workstations and Open-Air Seating
- Vibrant Courtyard with Fire Pits, Grills, Playground, and Picnic Area
- Fitness Center and Package Room
- Large Community Room for Events and Gatherings
- Covered Parking, On-Street Parking, and Nearby Garage Partnerships
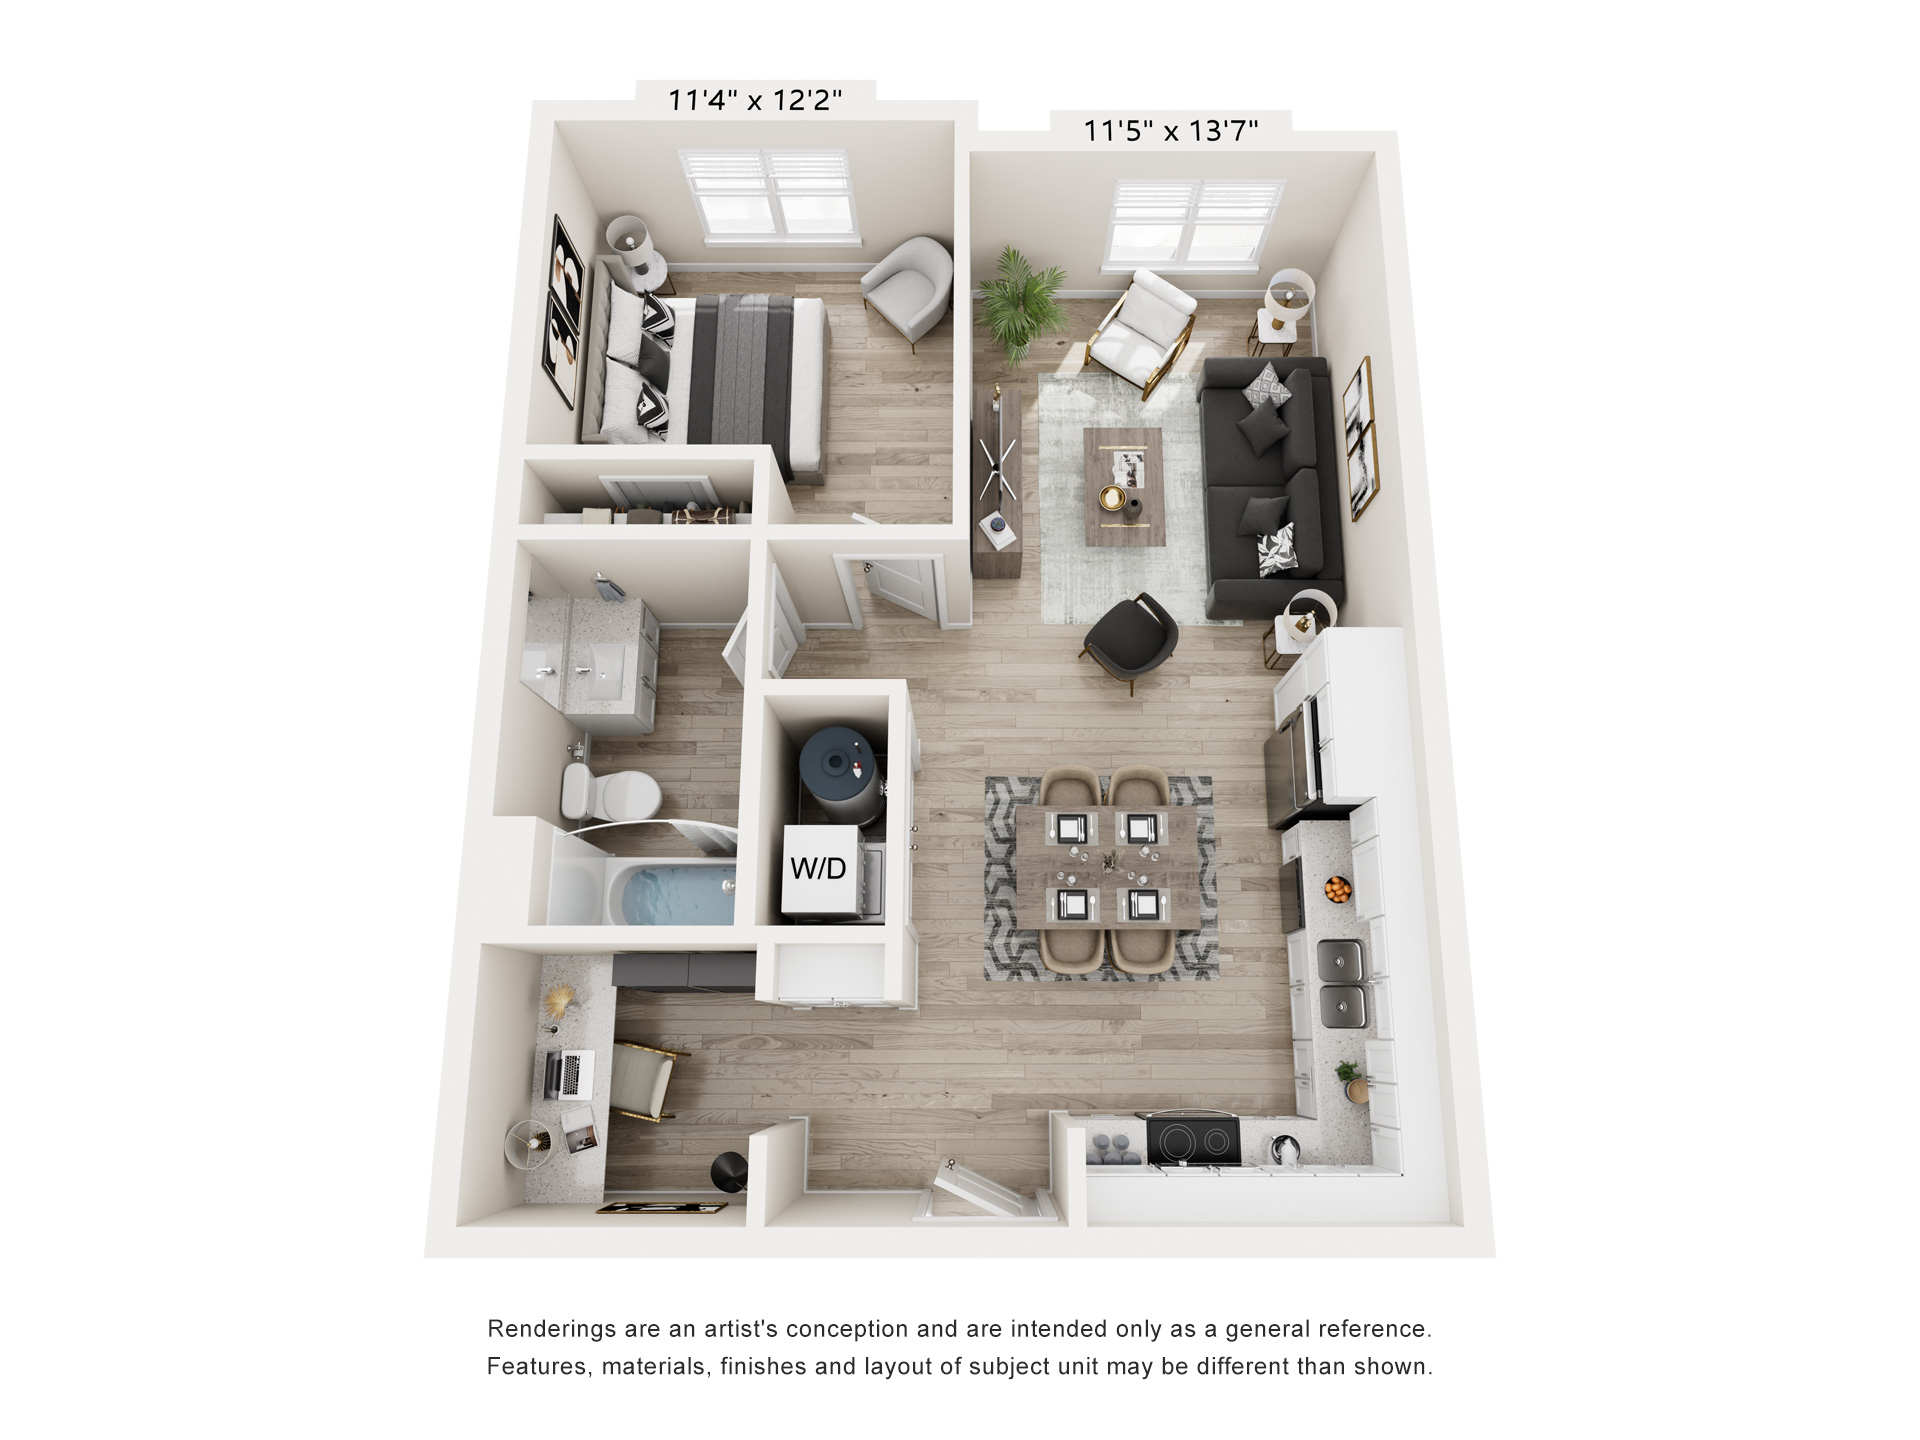
1A
1 Bed - 1 Bath
687 Sq. Ft.
$1,570 - $1,630
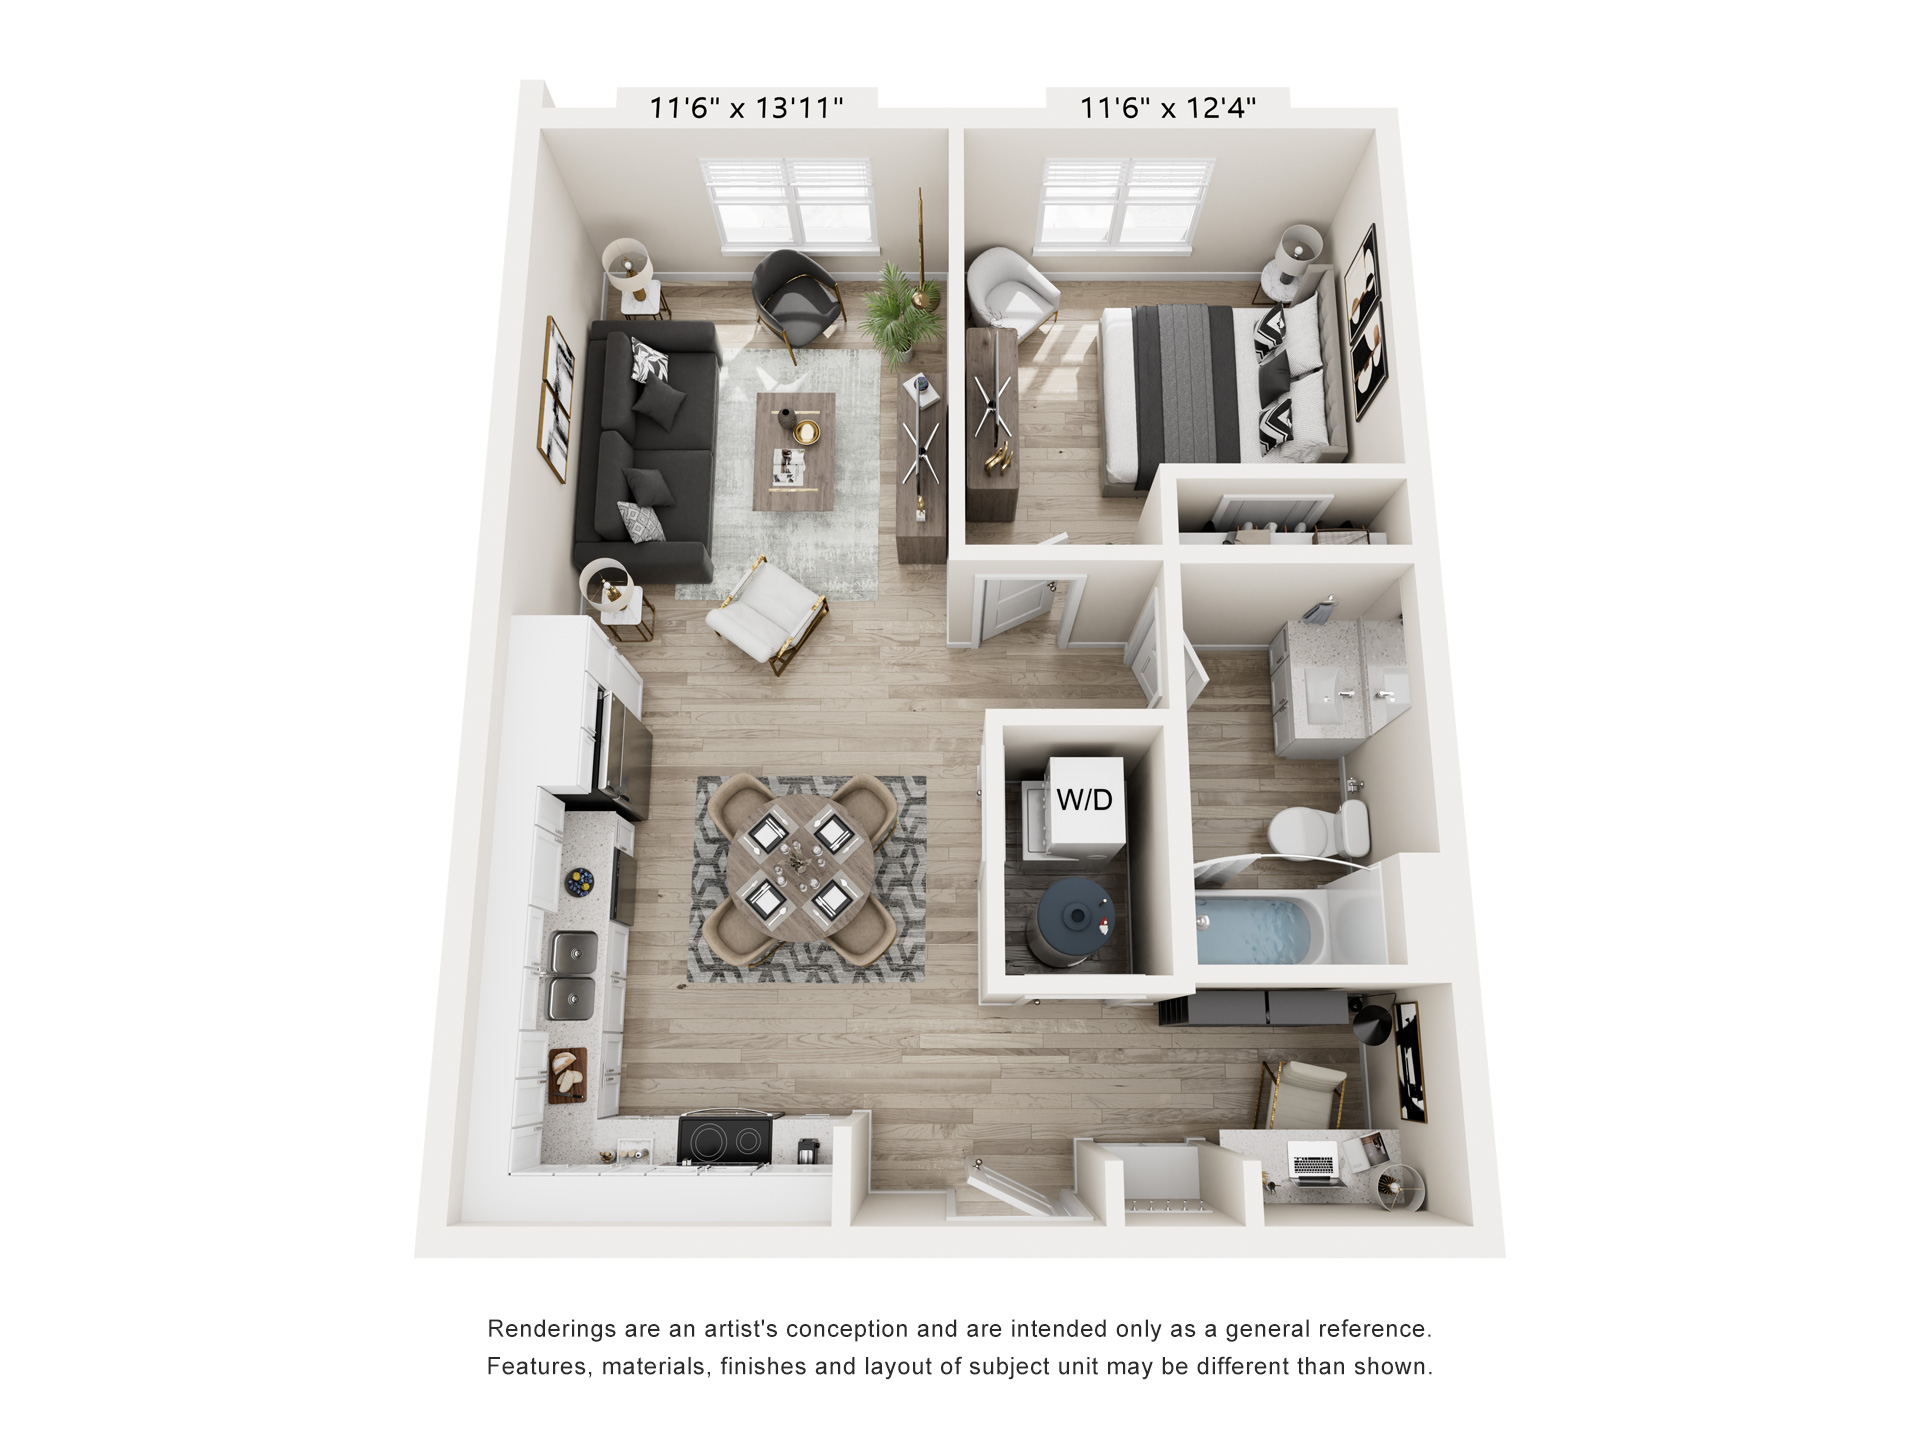
1B
1 Bed - 1 Bath
676 Sq. Ft.
$1,550 - $1,610
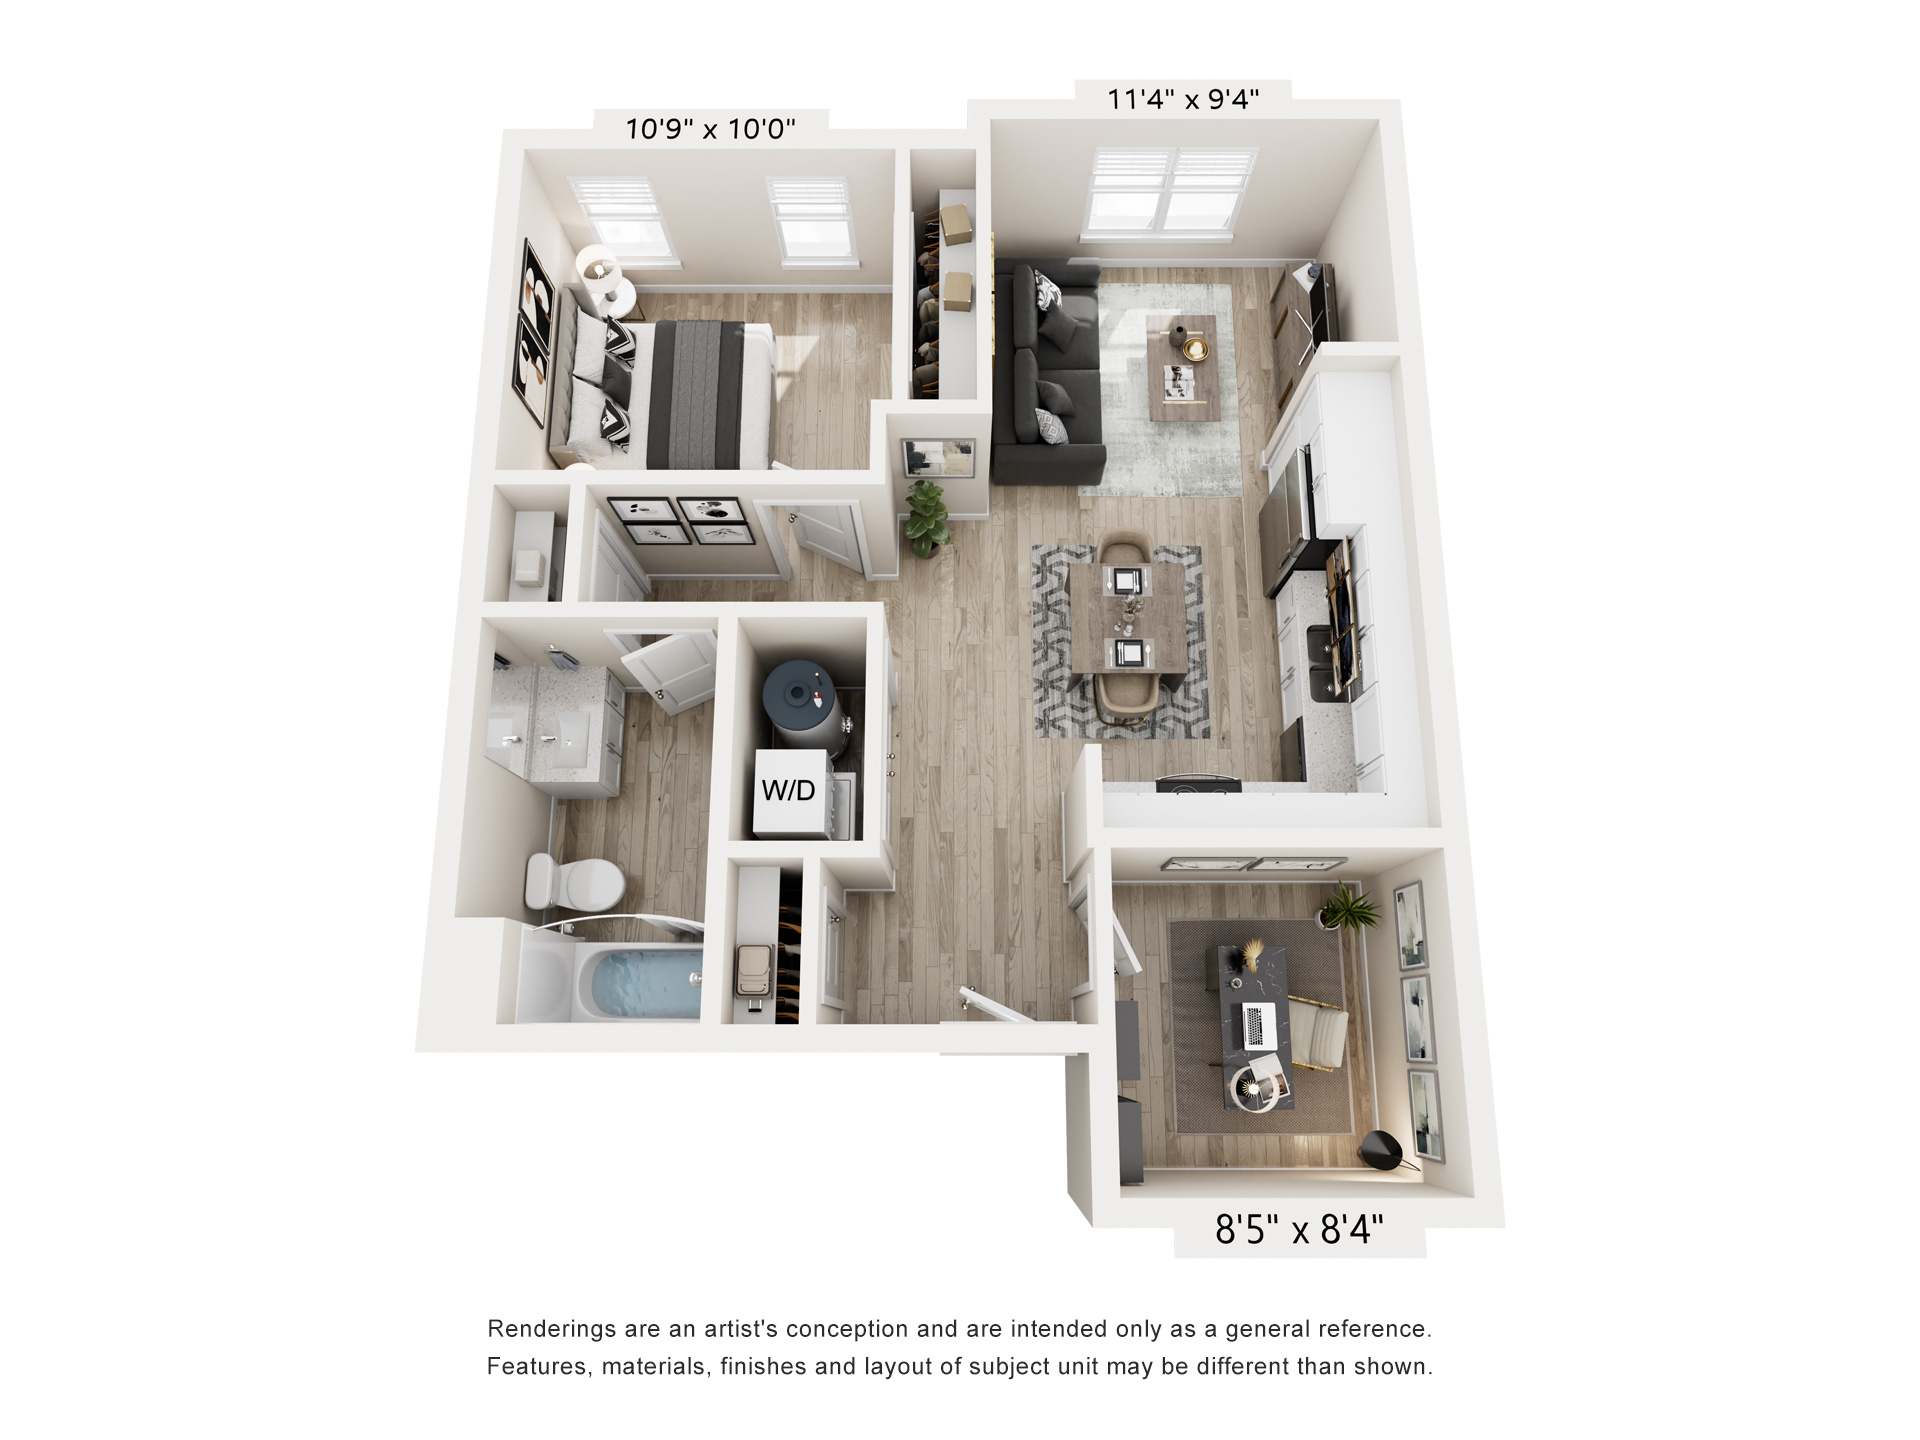
1C
1 Bed - 1 Bath
665 Sq. Ft.
$1,550 - $1,610
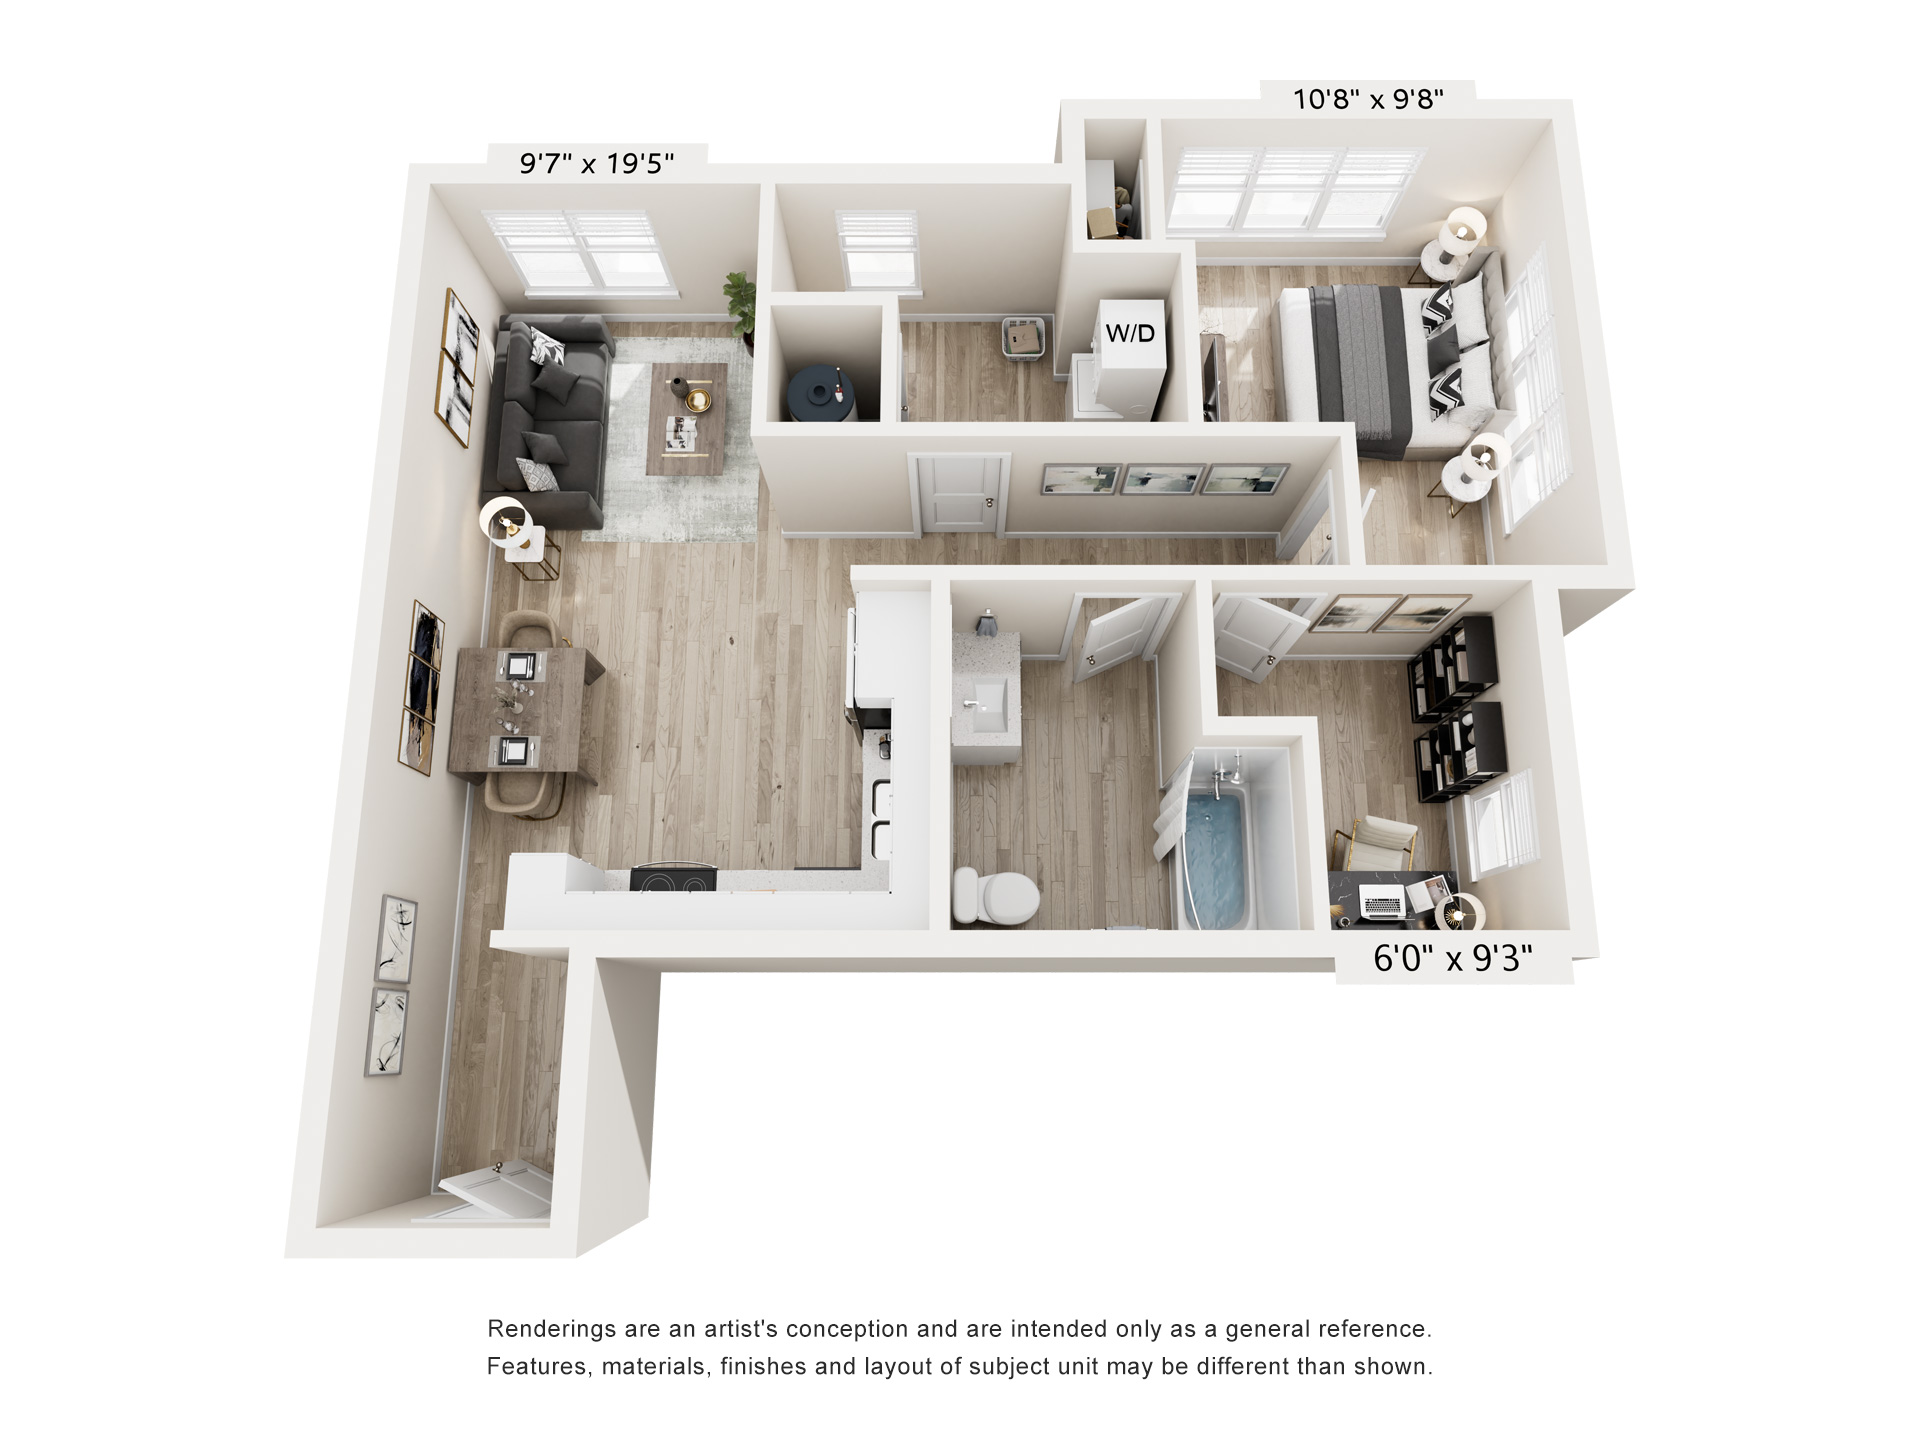
1D
1 Bed - 1 Bath
751 Sq. Ft.
$1,550 - $1,610
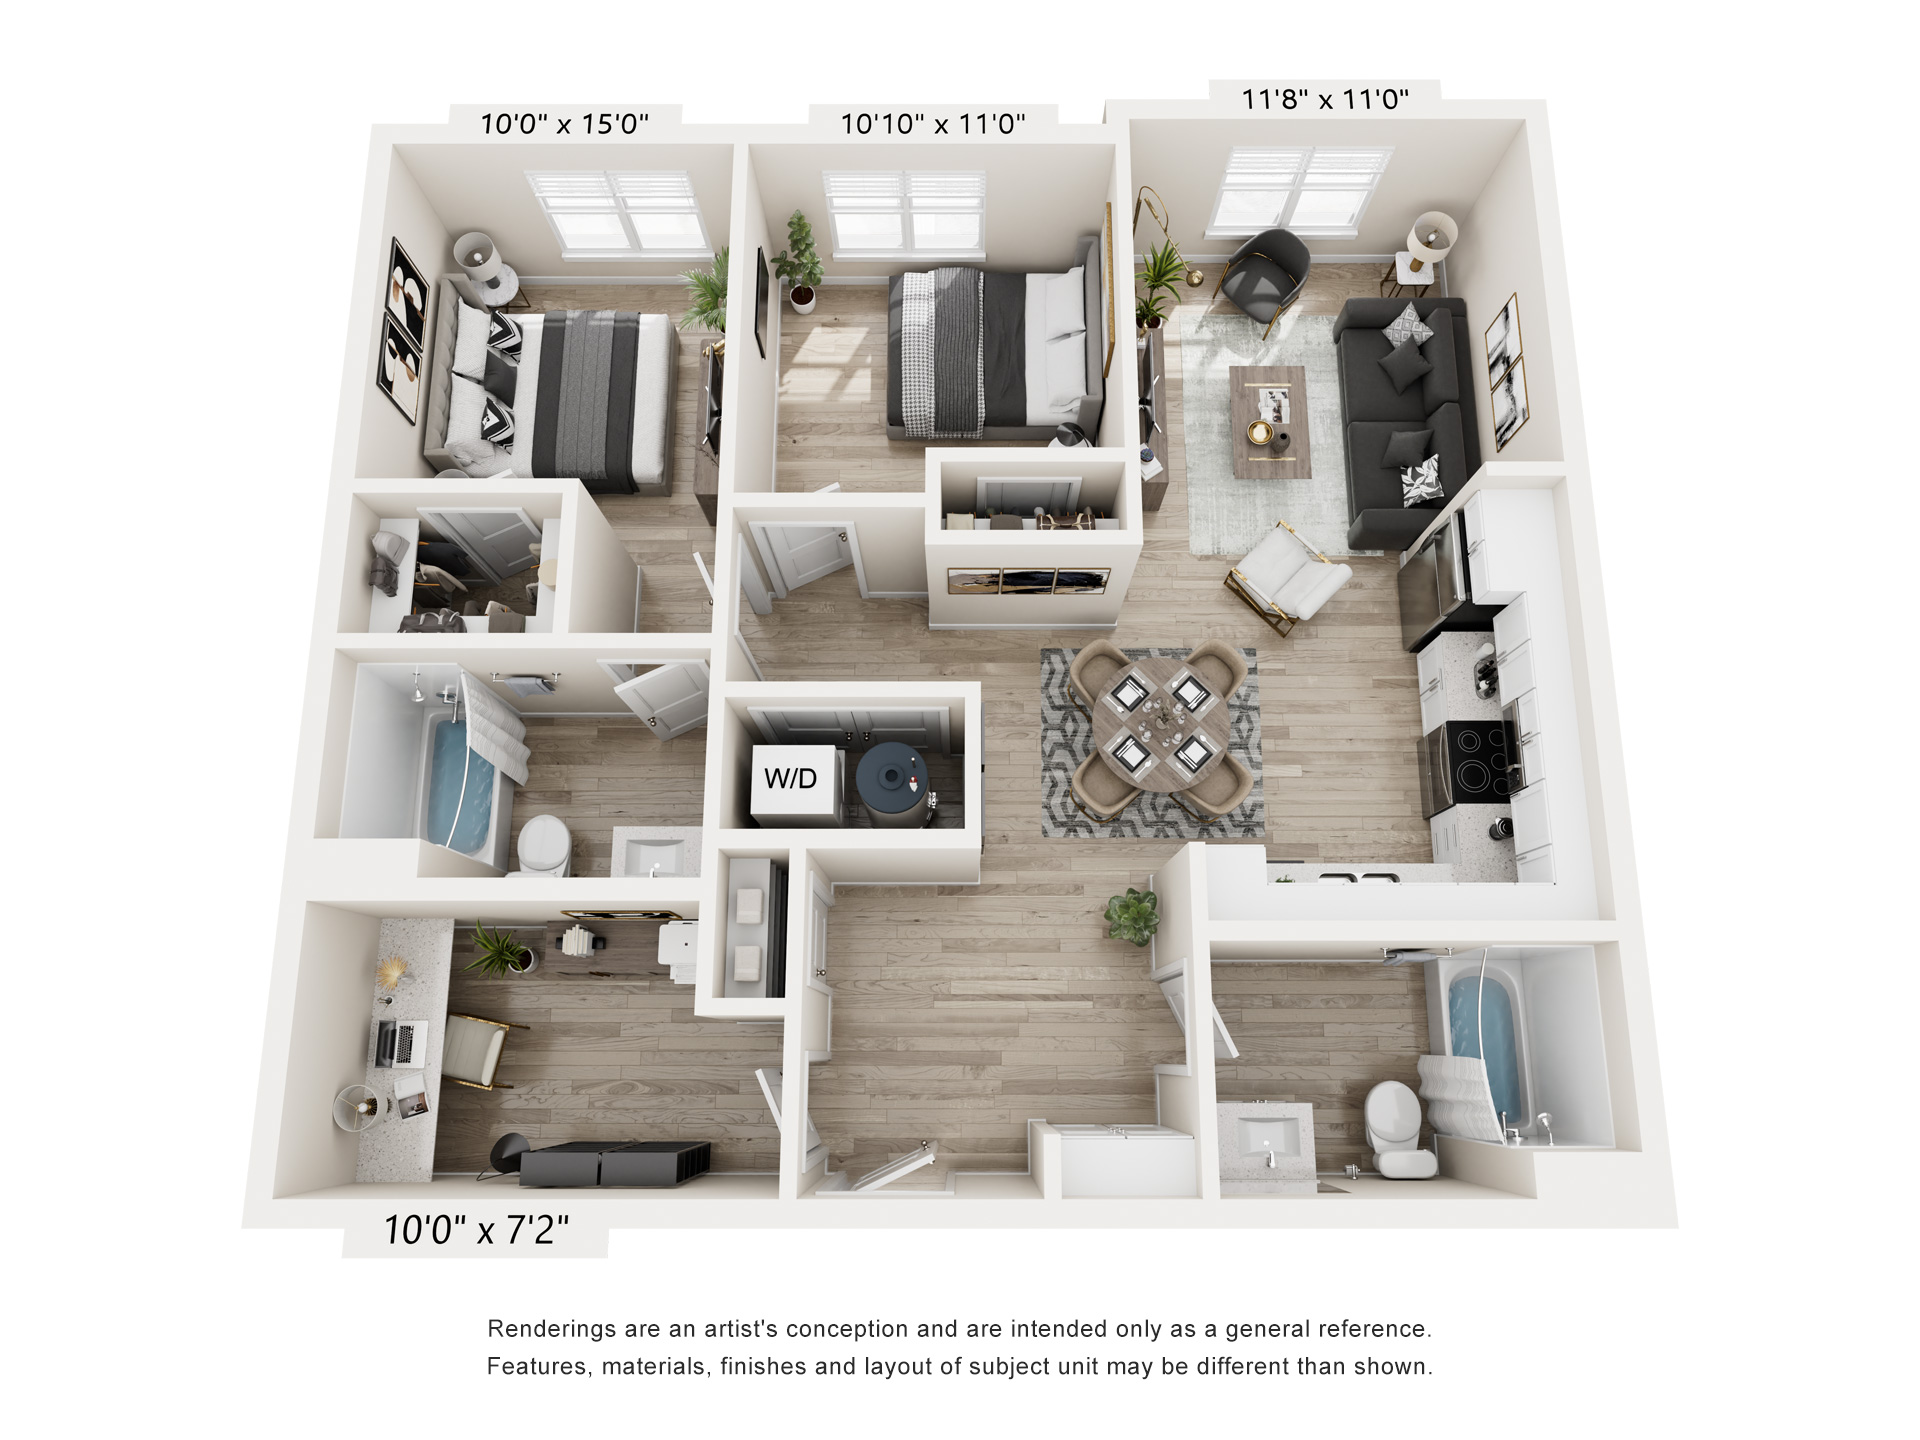
2A
2 Bed - 2 Bath
965 Sq. Ft.
$1,810 - $1,880
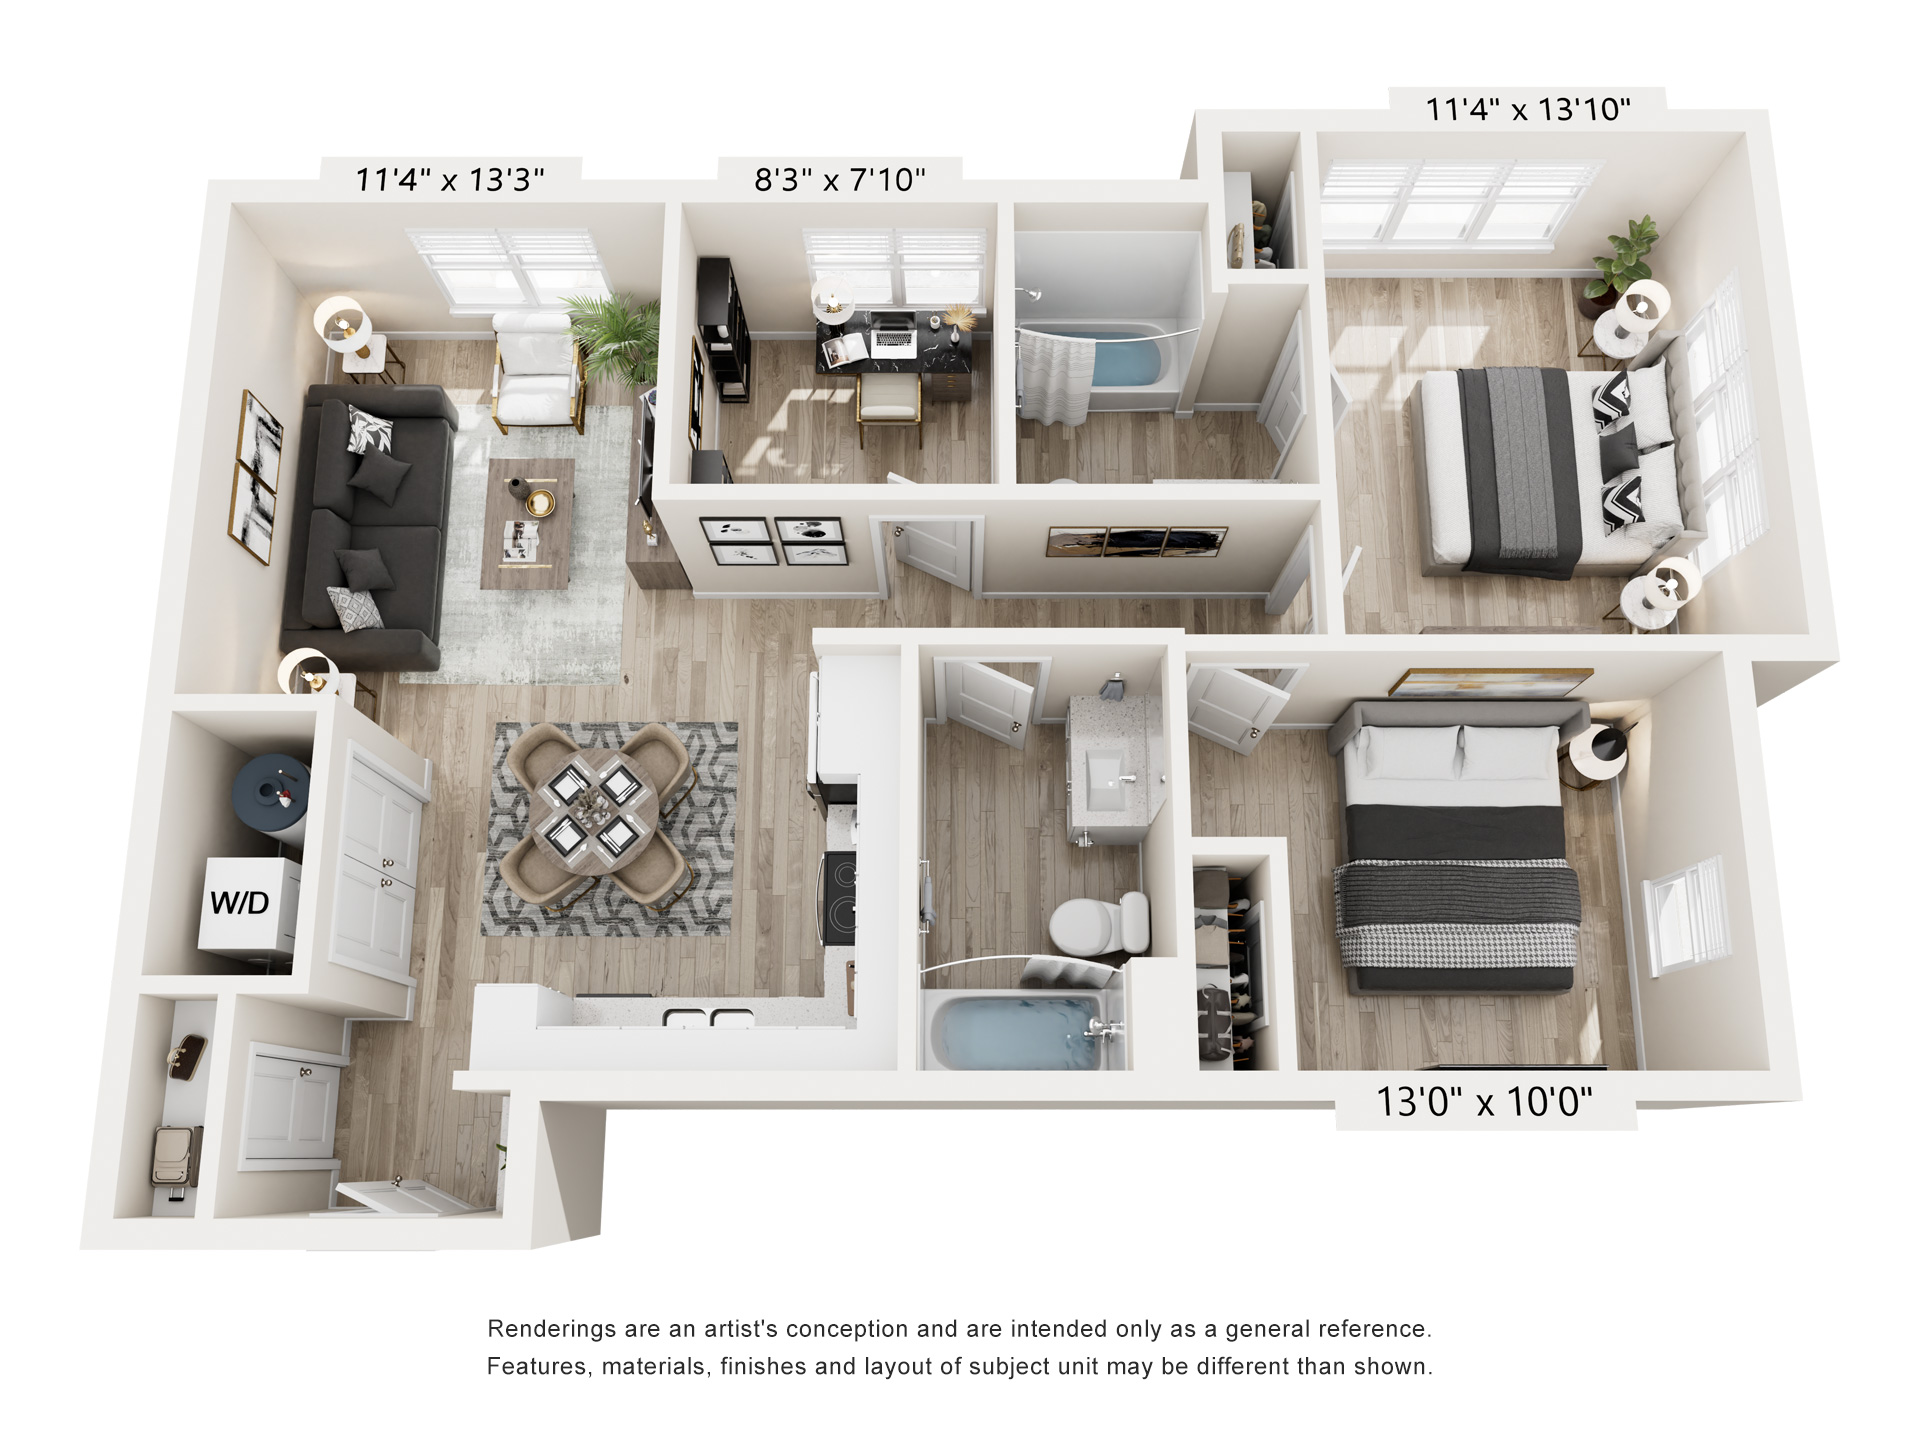
2B
2 Bed - 2 Bath
946 Sq. Ft.
$1,845 - $1,910

2C
2 Bed - 2 Bath
946 Sq. Ft.
$1,845 - $1,910
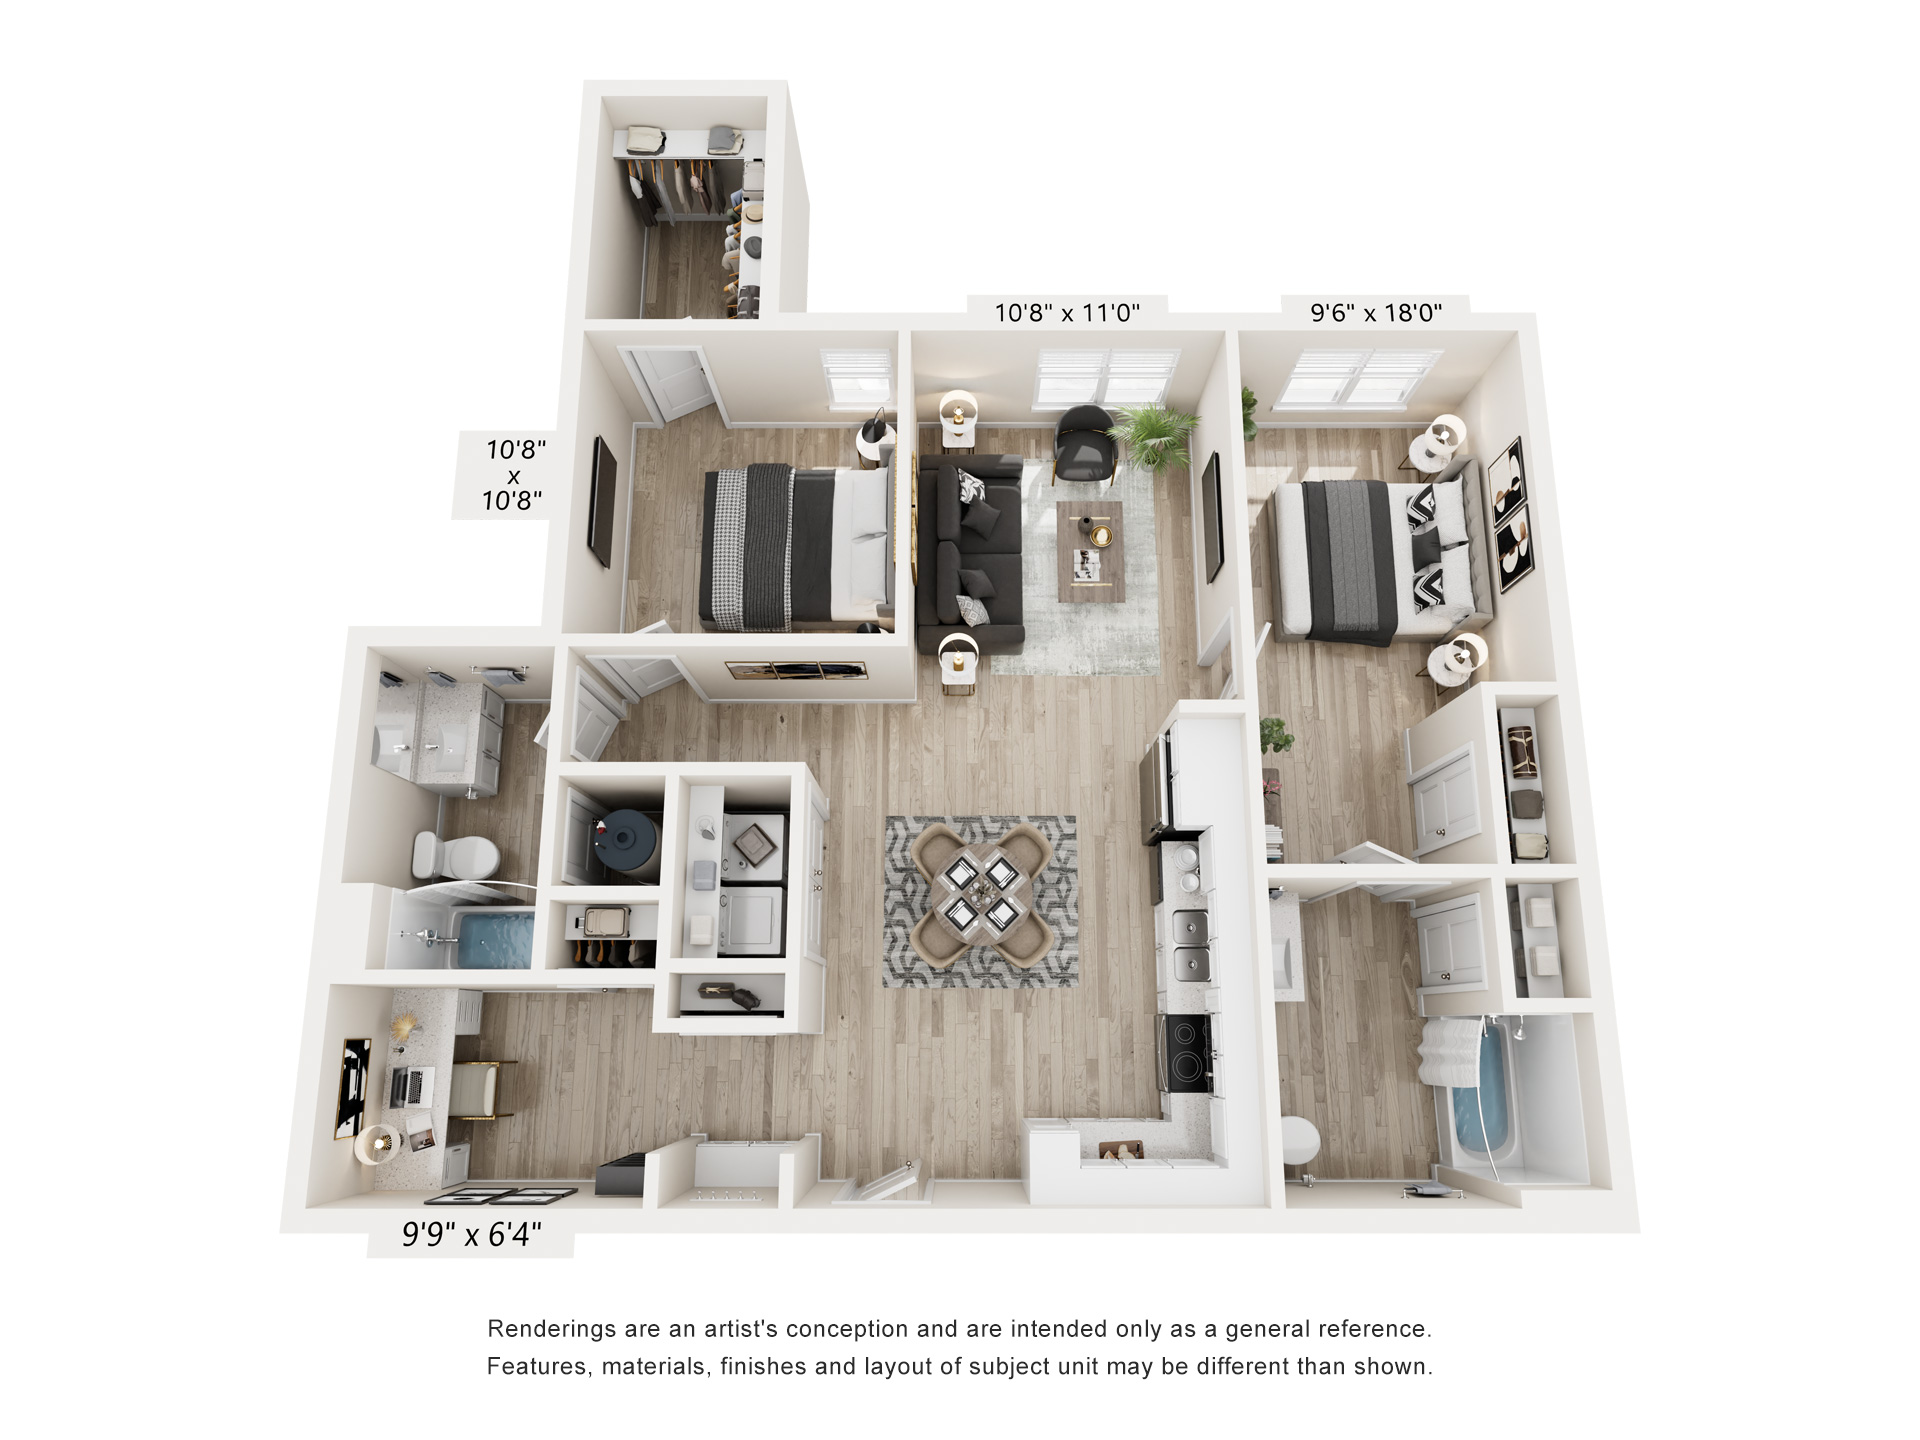
2D
2 Bed - 2 Bath
1,025 Sq. Ft.
$1,800 - $1,870
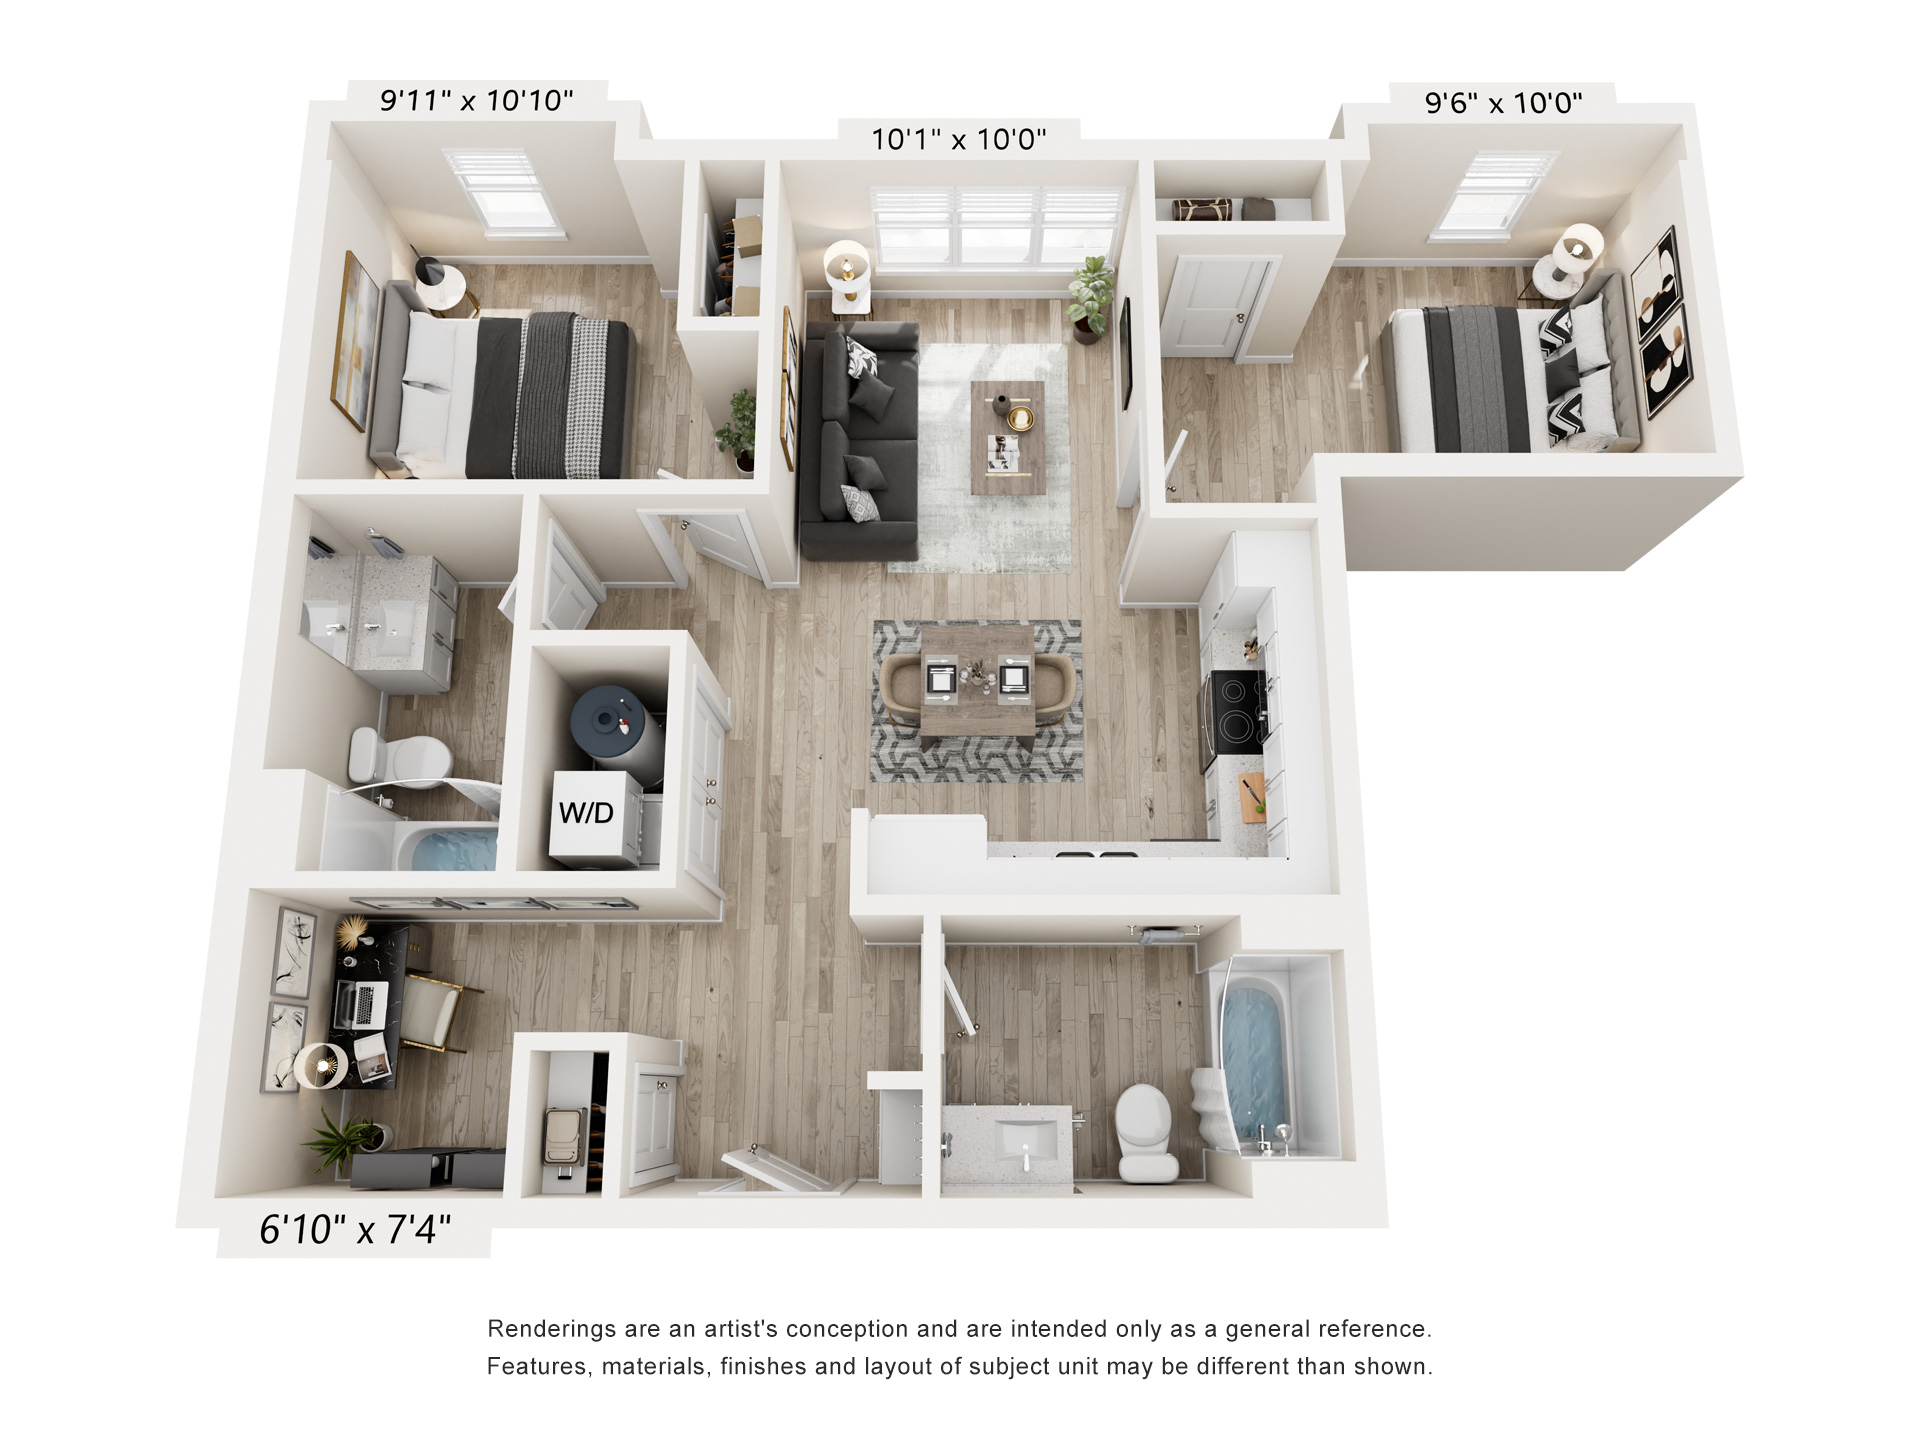
2E
2 Bed - 2 Bath
924 Sq. Ft.
$1,800 - $1,870
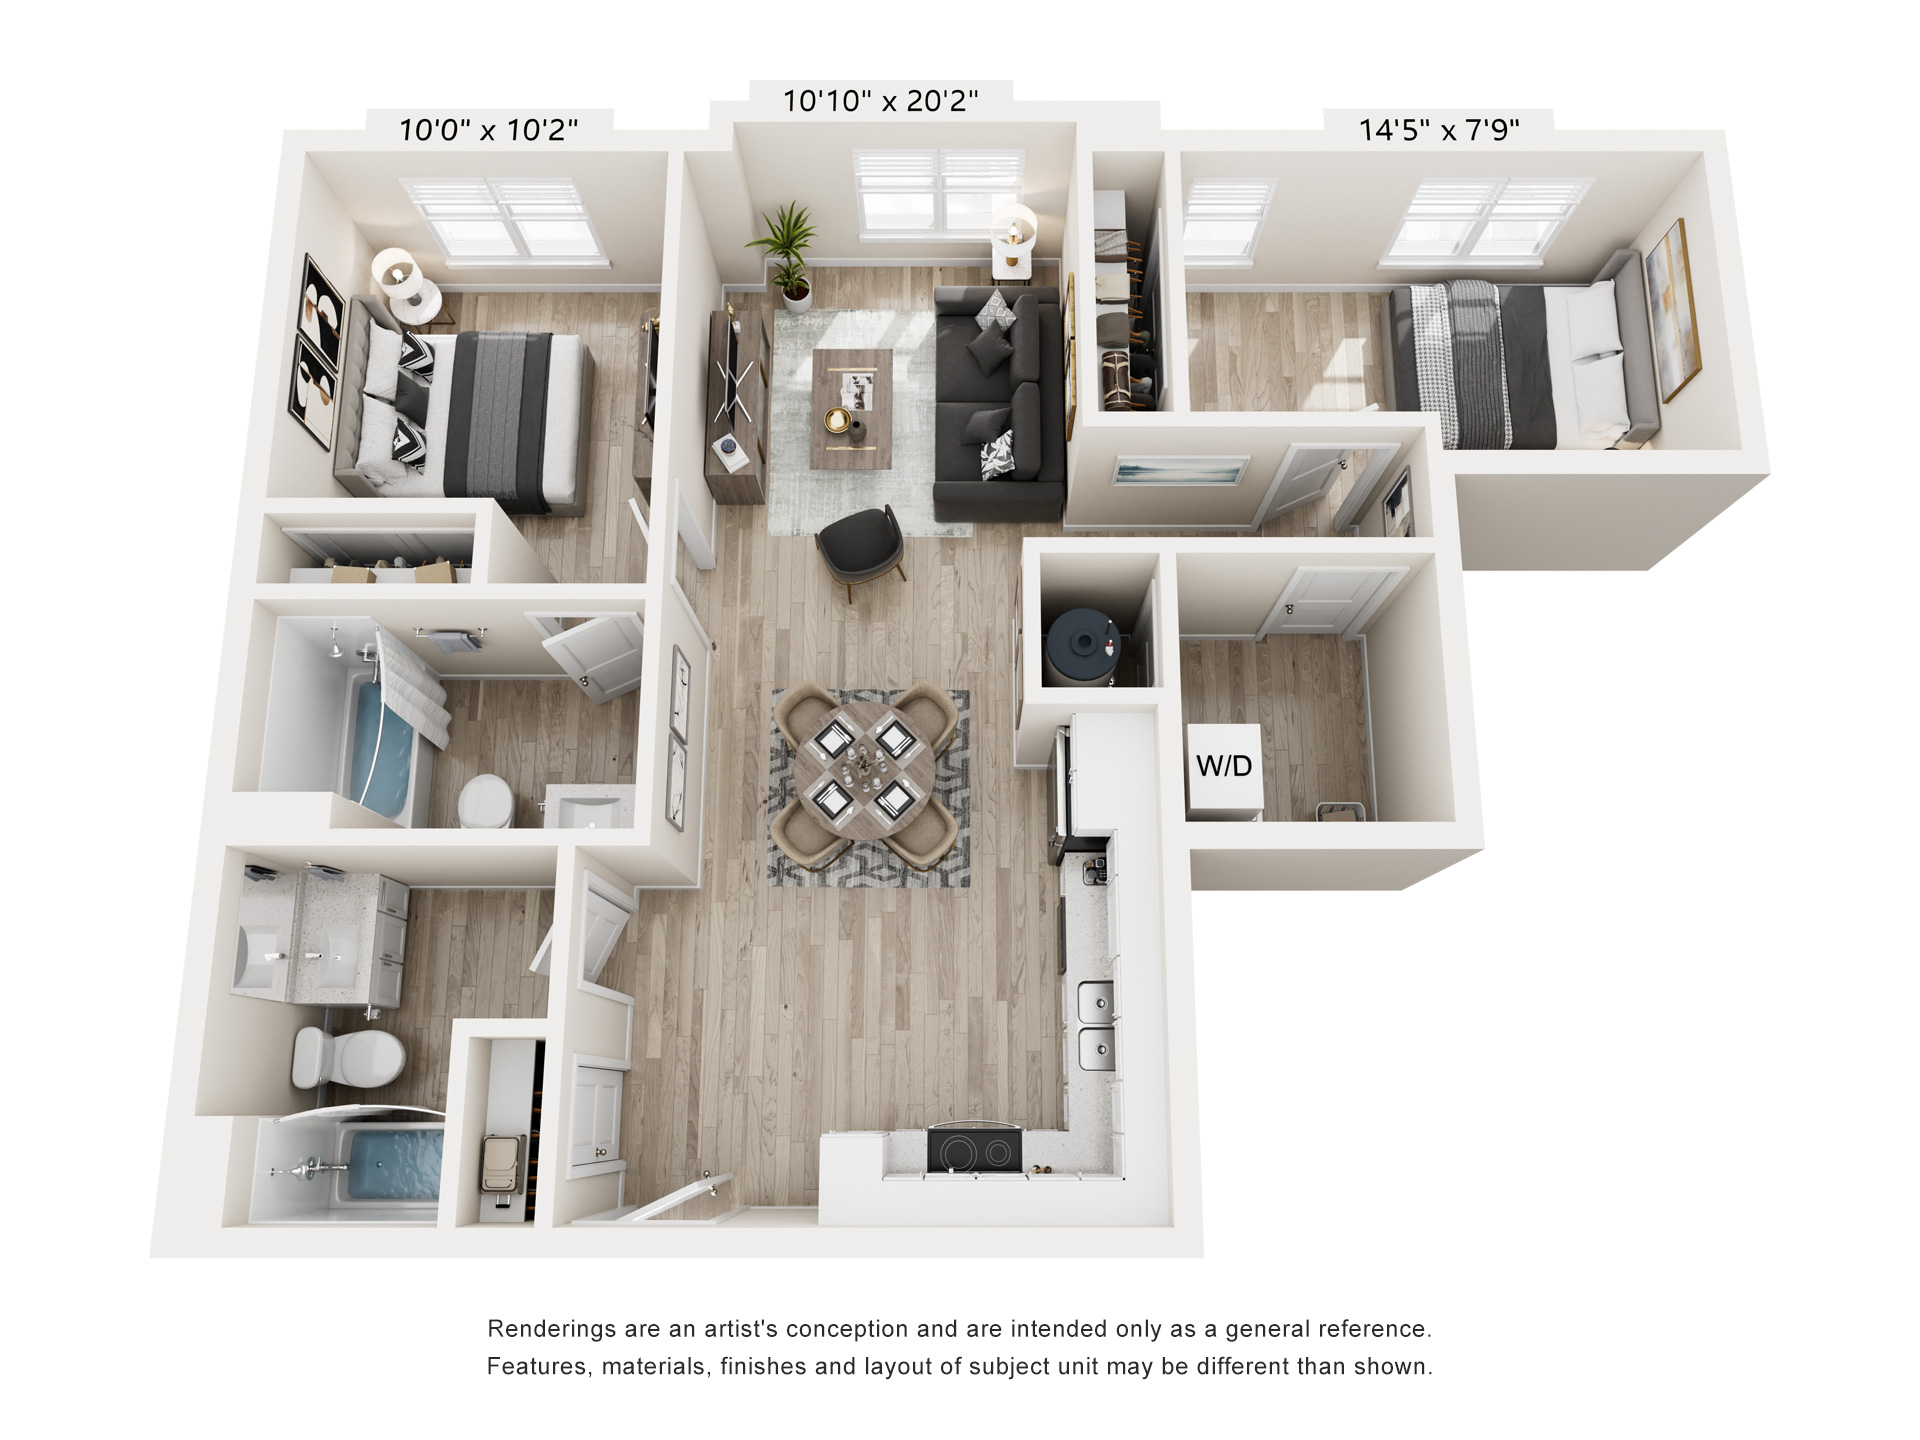
2F
2 Bed - 2 Bath
941 Sq. Ft.
$1,845 - $1,910
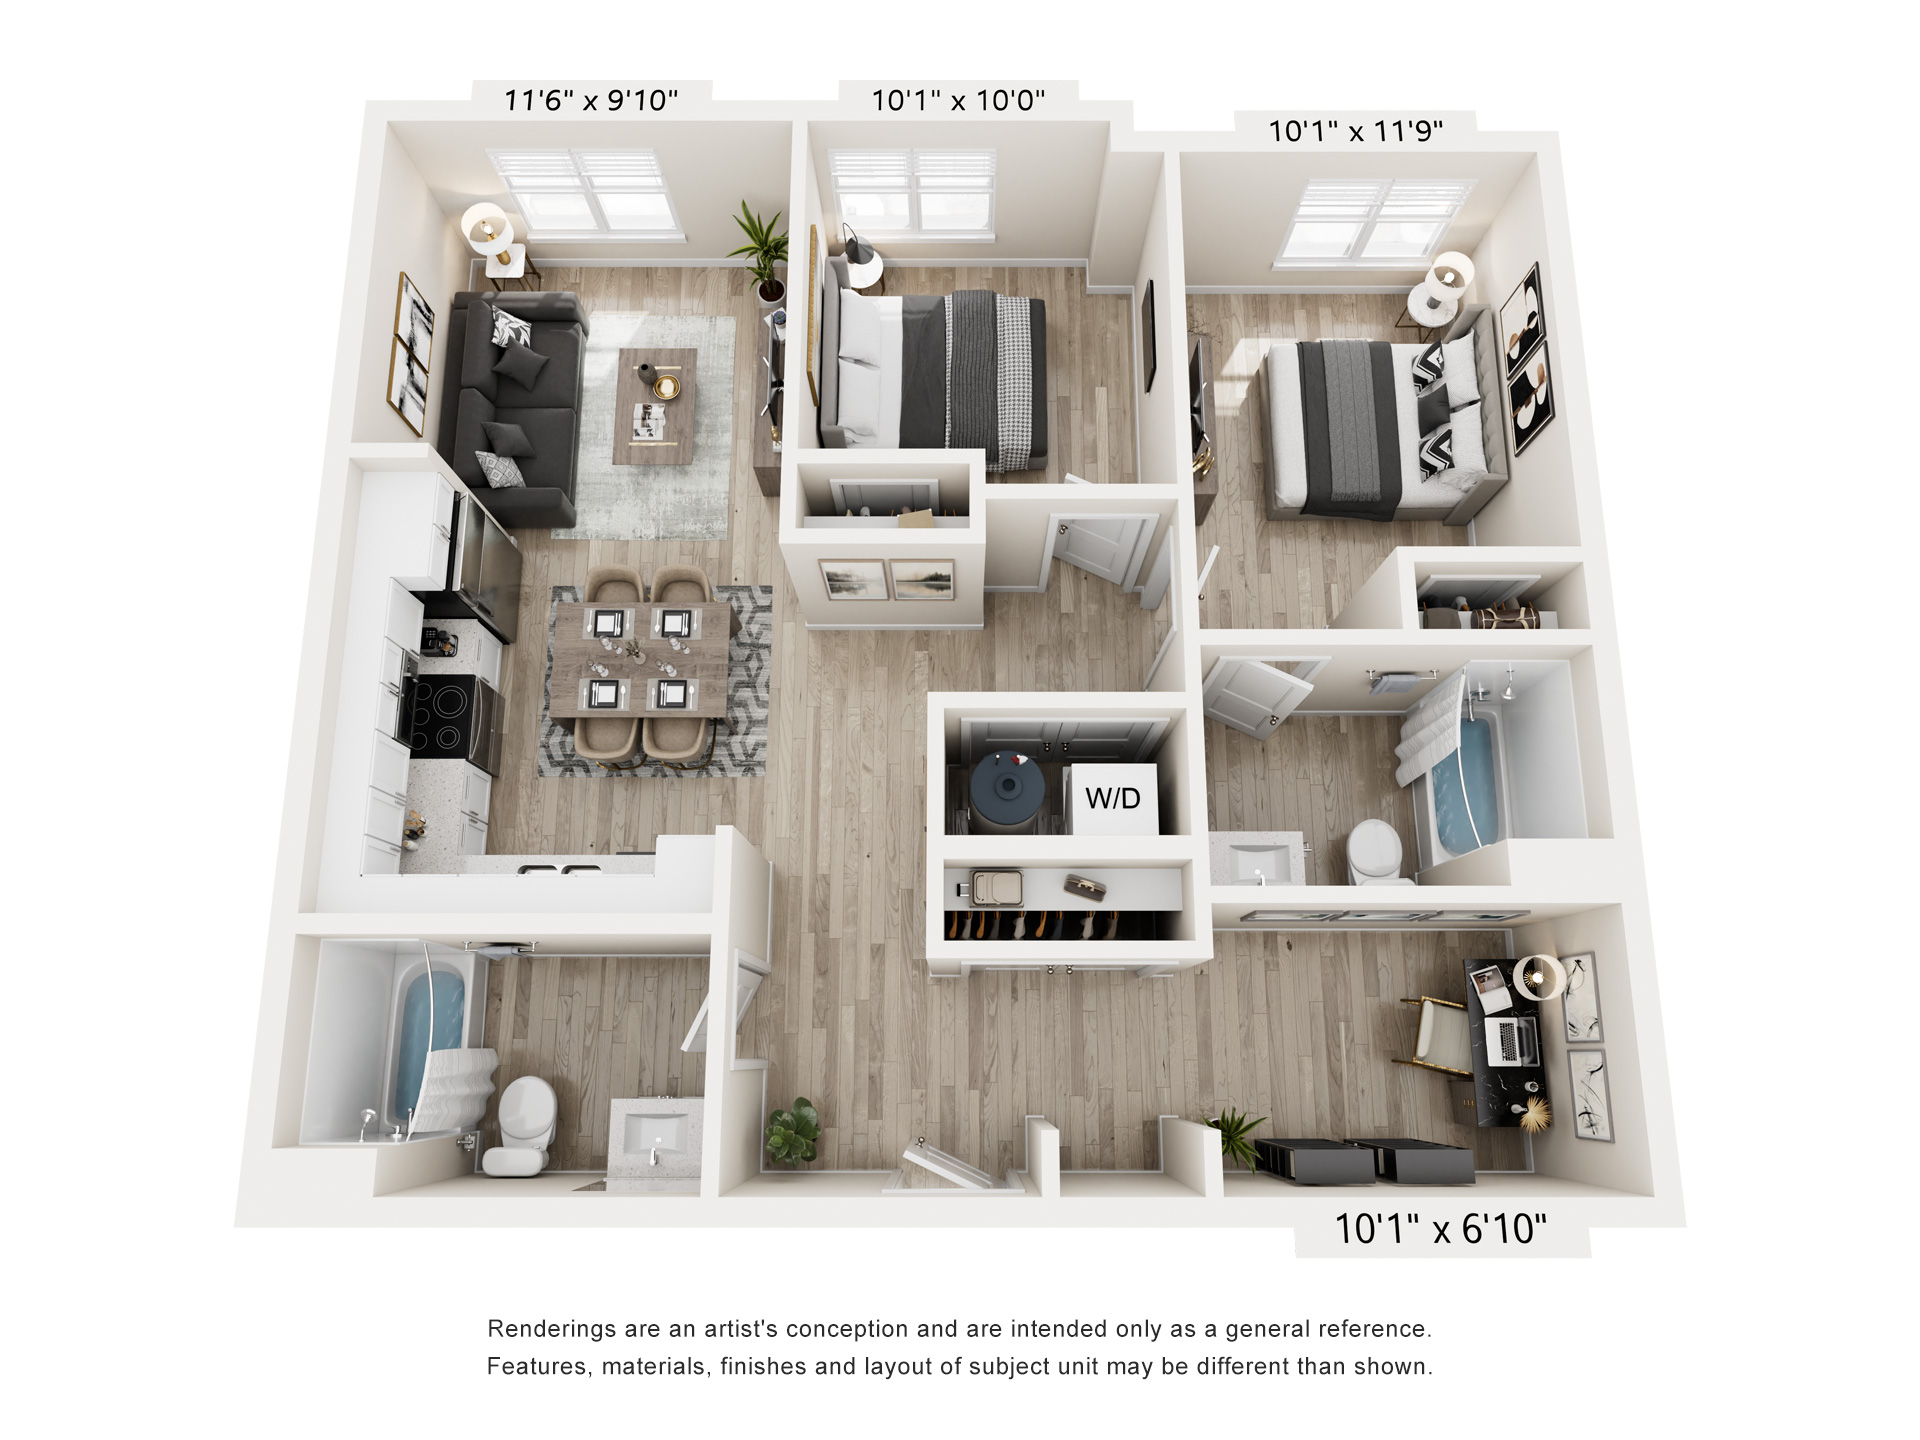
2G
2 Bed - 2 Bath
921 Sq. Ft.
$1,800 - $1,870
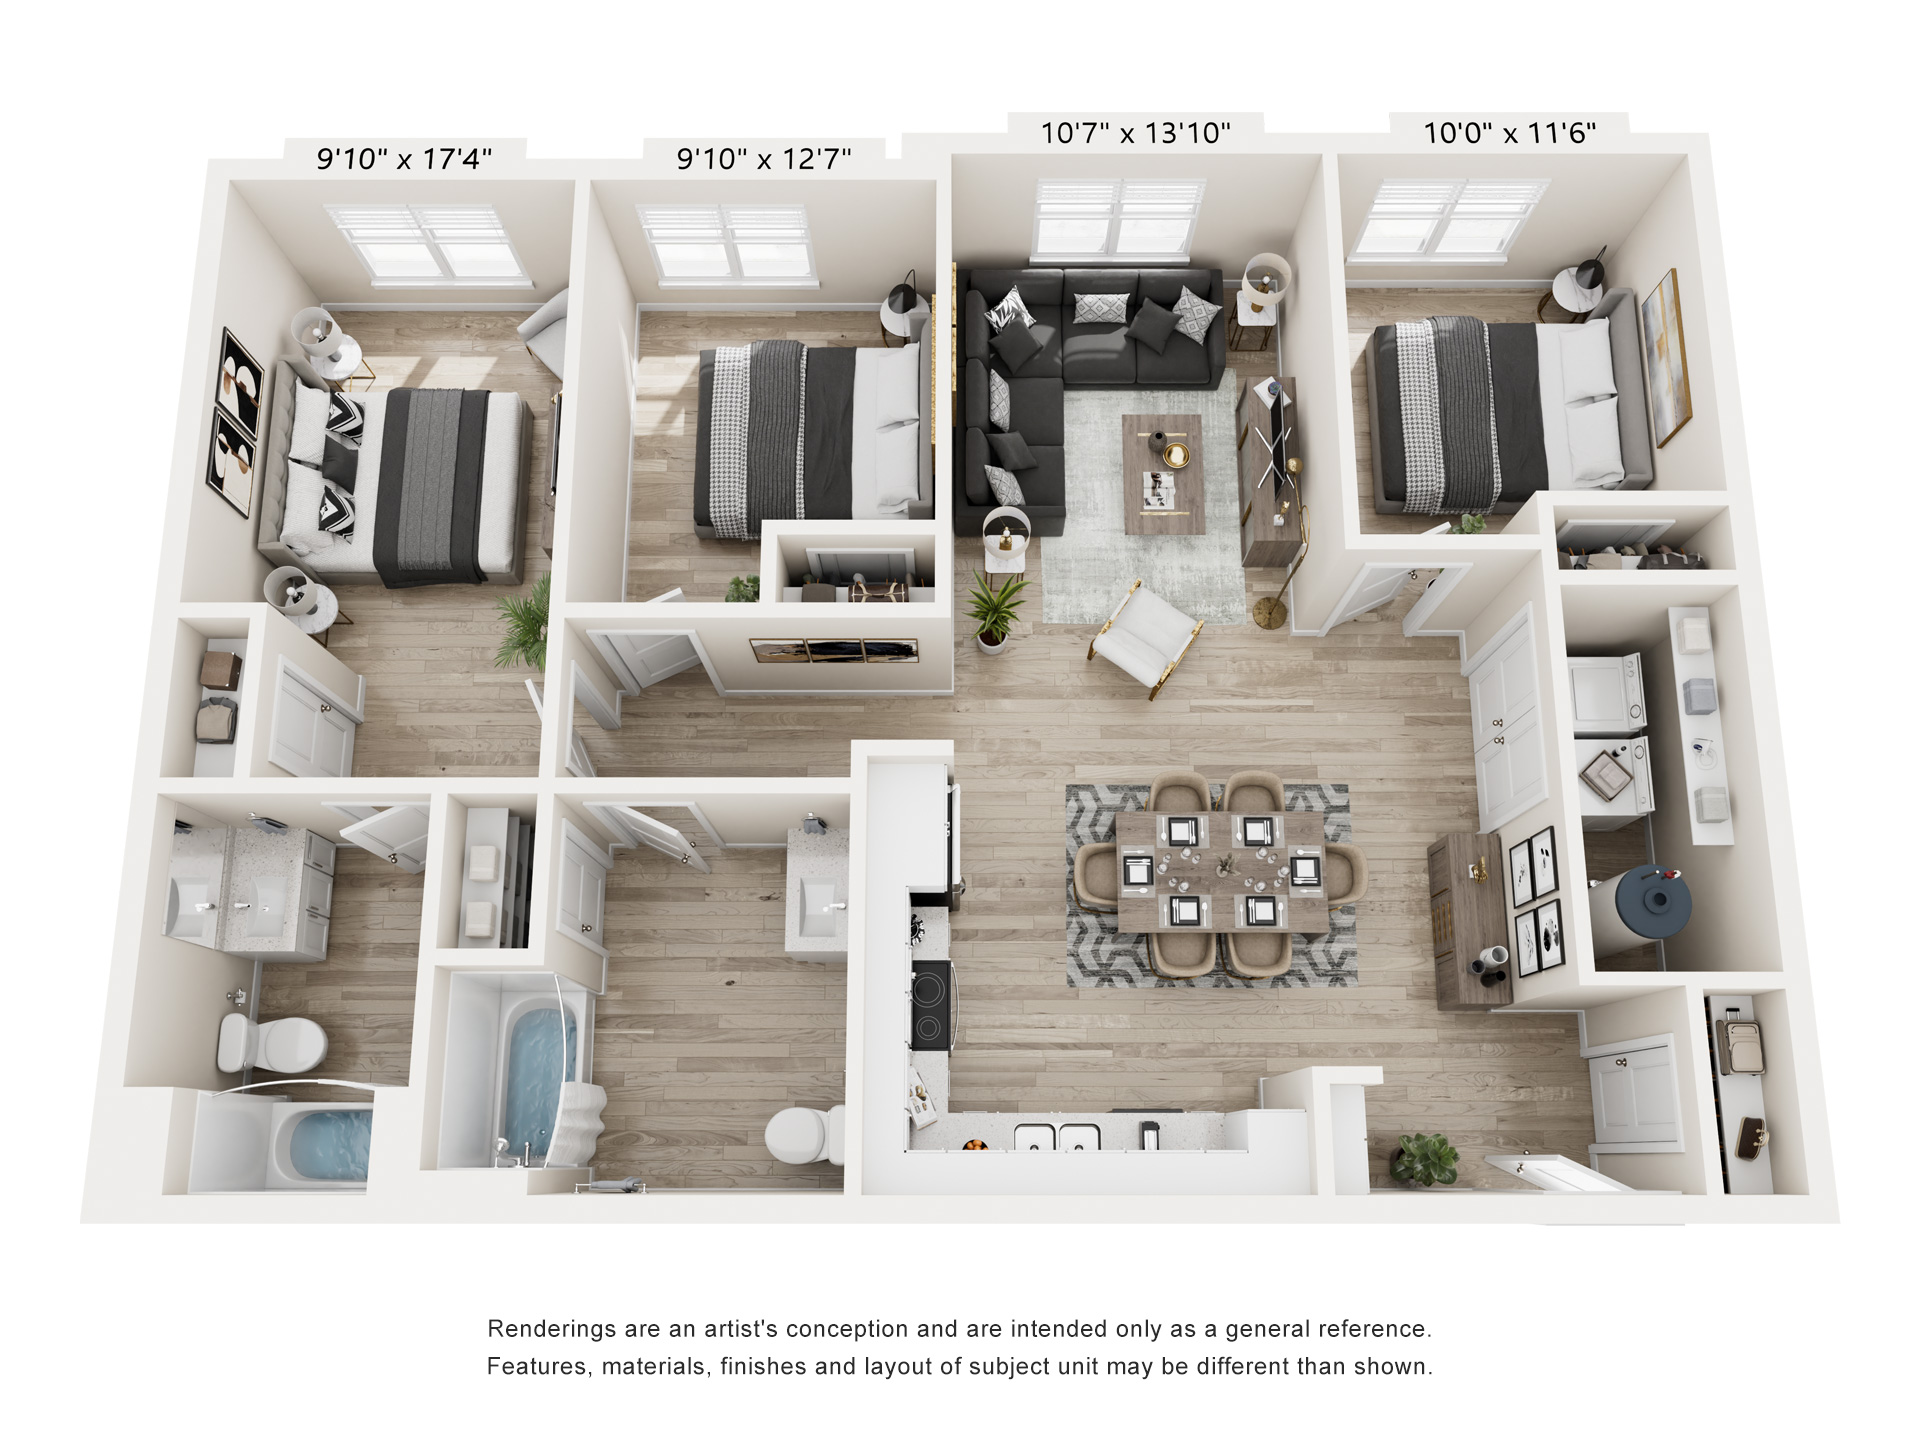
3A
3 Bed - 2 Bath
1,168 Sq. Ft.
$2,100 - $2,180
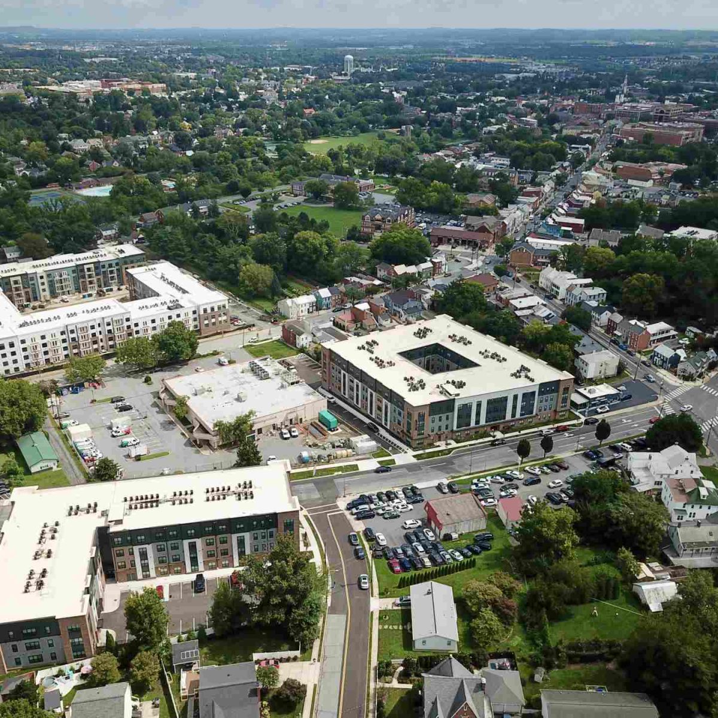
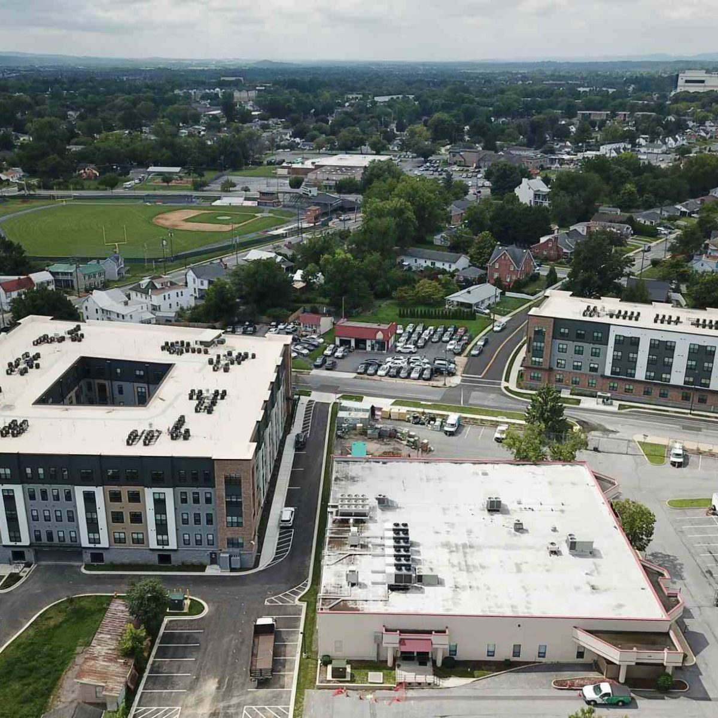
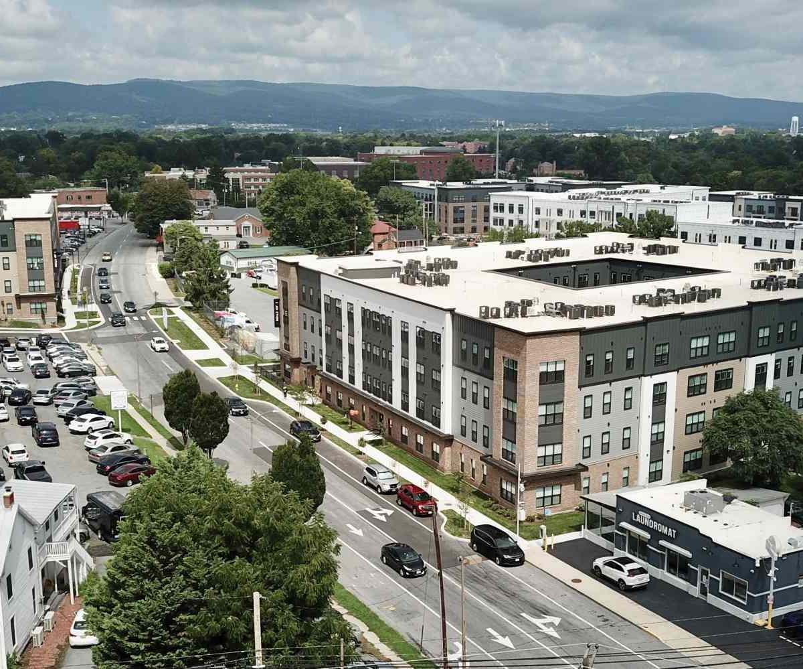
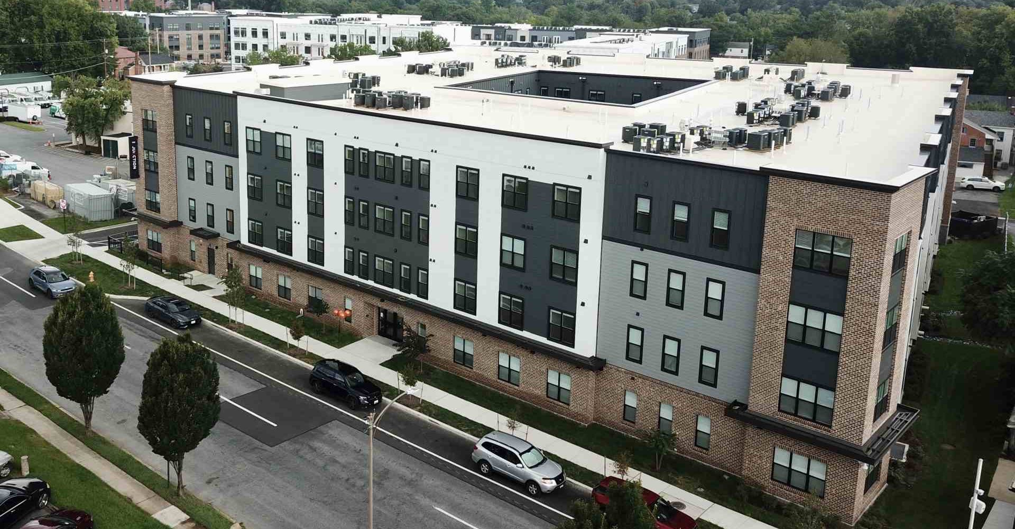
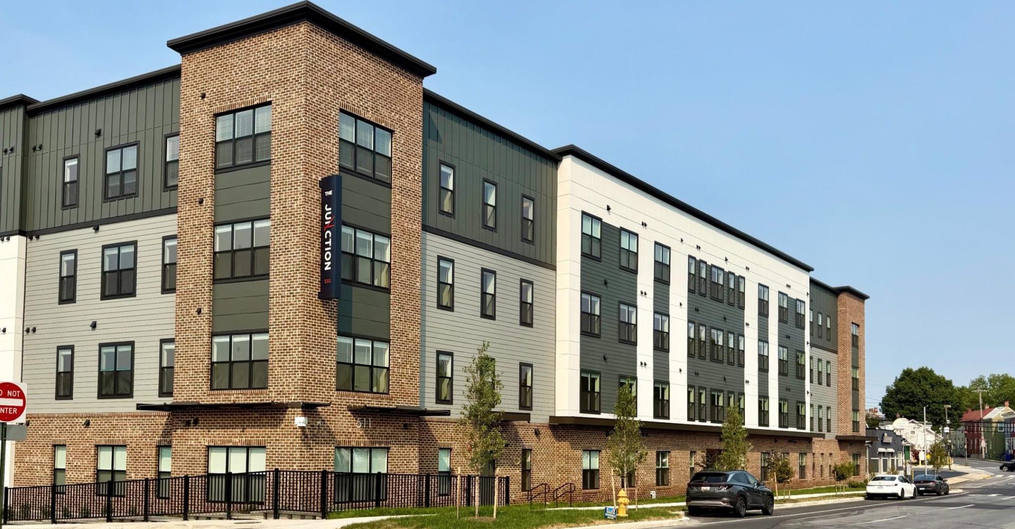
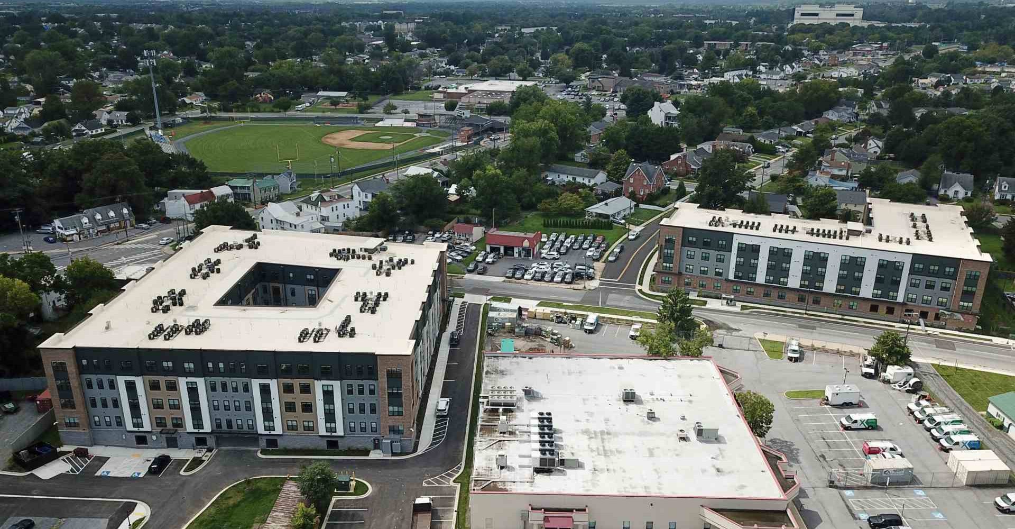
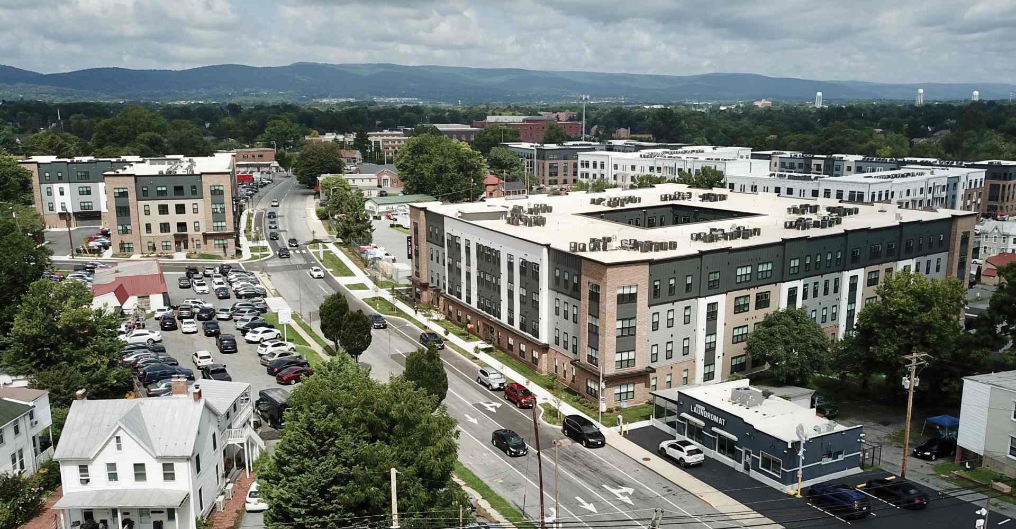
At the Crossroads of What’s Next
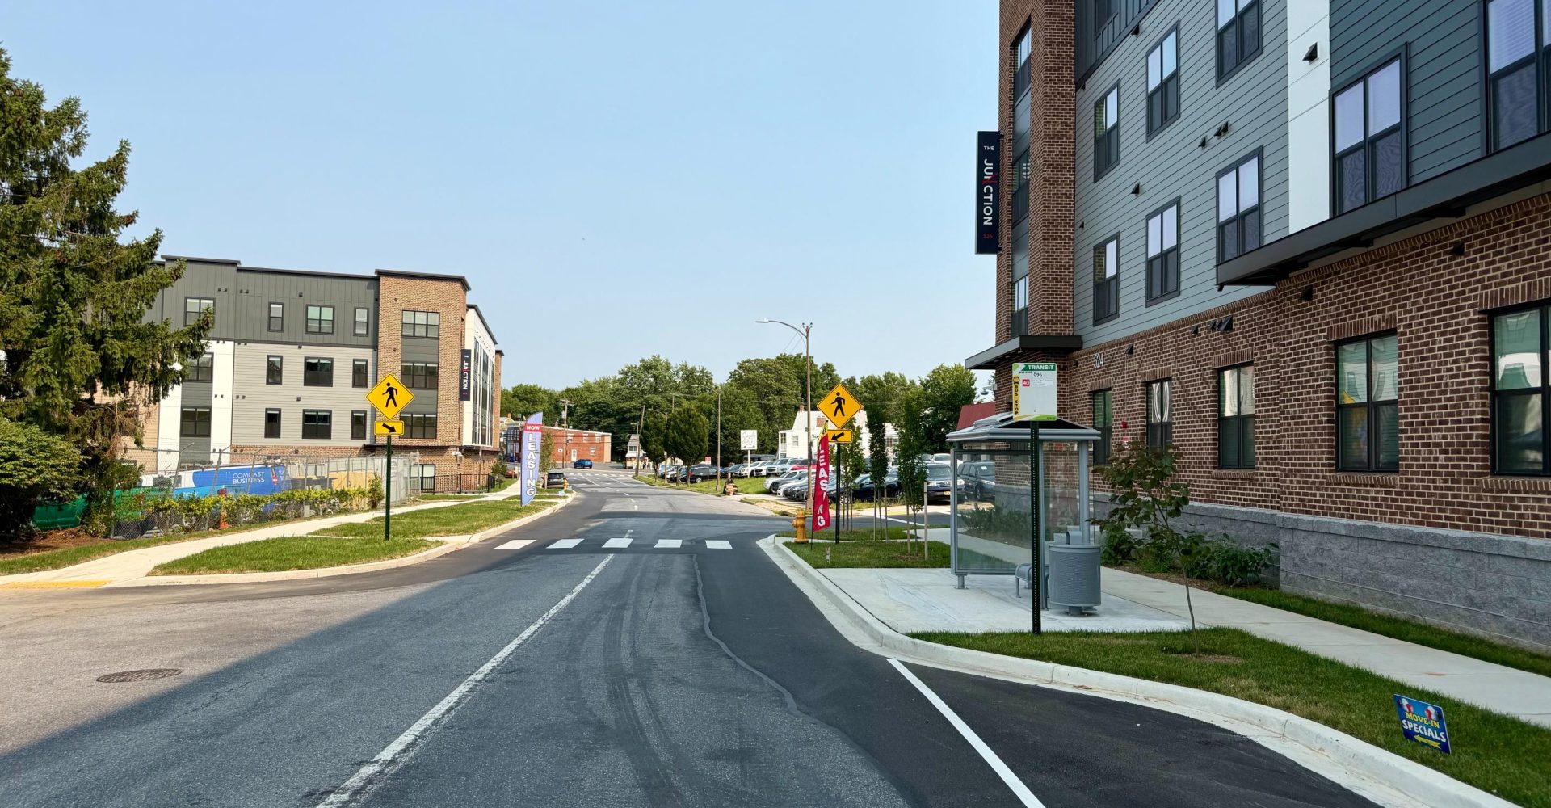
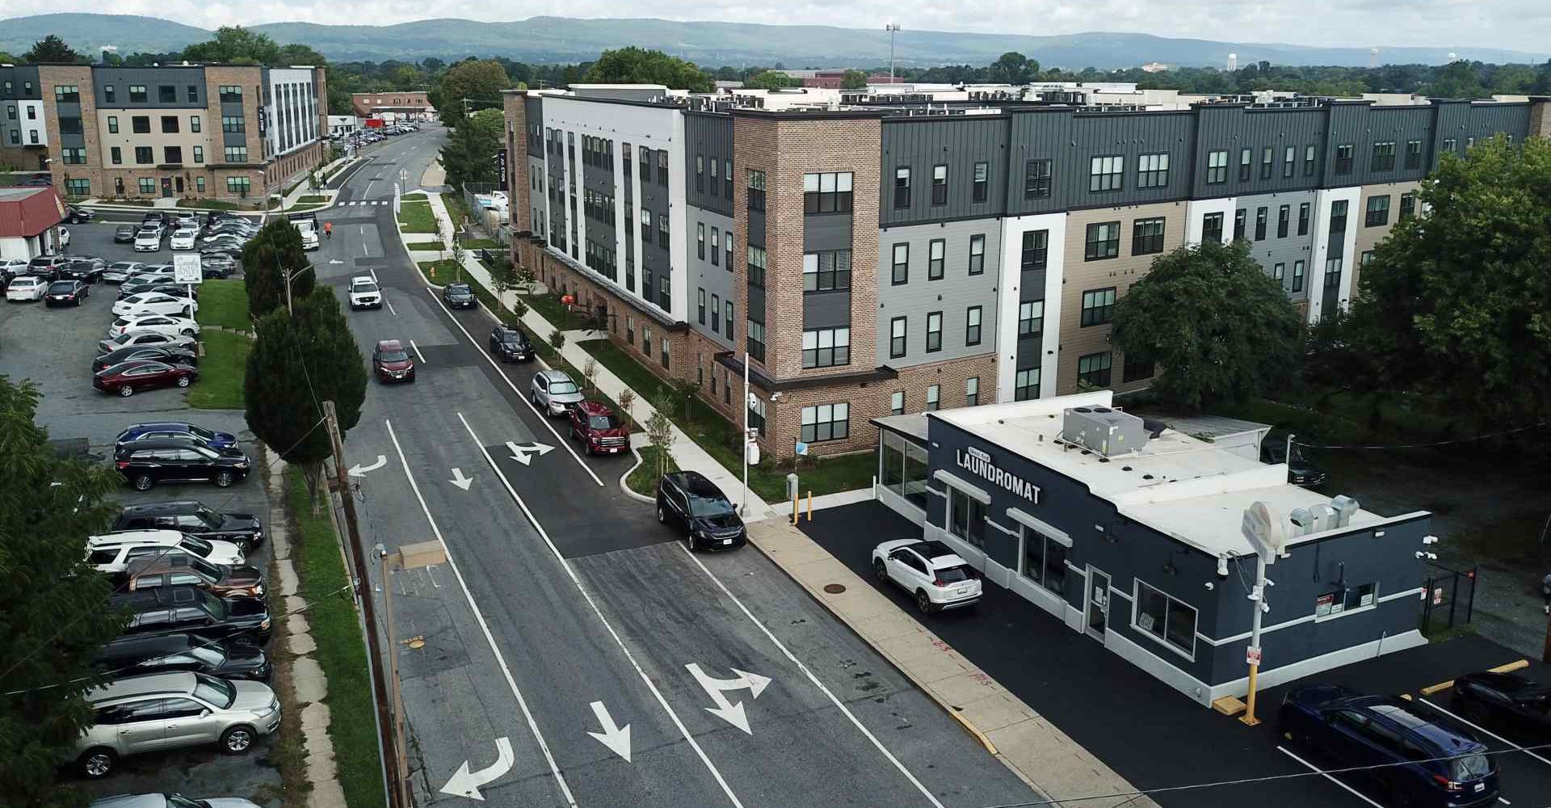
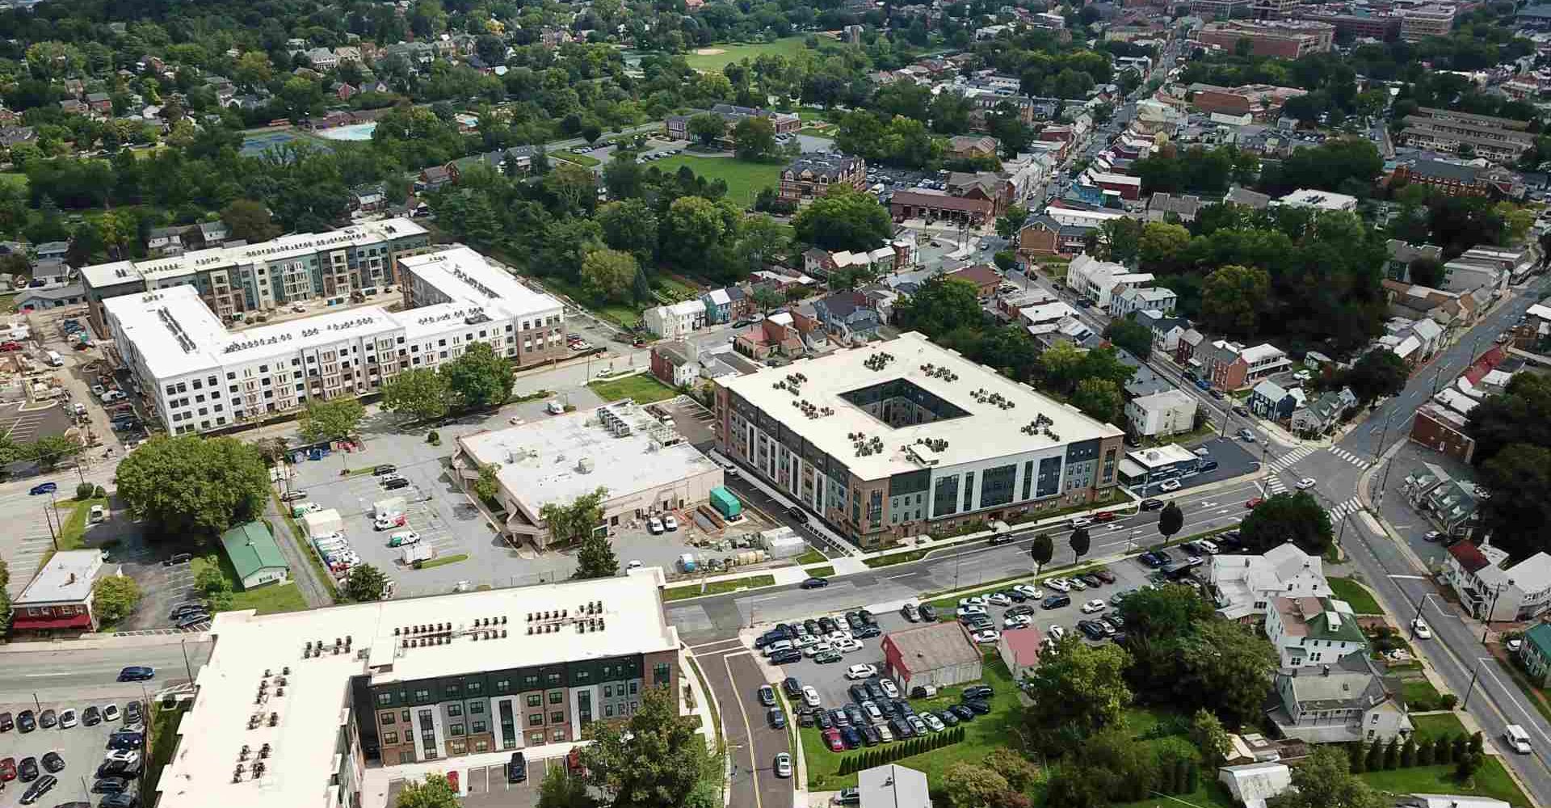
Neighborhood
| 1 | West Frederick Middle School |
| 2 | Parkway Elementary School |
| 3 | Frederick High School |
| 1 | West Frederick Middle School |
| 2 | Parkway Elementary School |
| 3 | Frederick High School |

| 1 | Rita's Italian Ice |
| 2 | Habanero Tacos Bar & Grill |
| 3 | The Wine Kitchen on the Creek |
| 1 | Rita's Italian Ice |
| 2 | Habanero Tacos Bar & Grill |
| 3 | The Wine Kitchen on the Creek |

| 1 | Baker Park |
| 2 | Carroll Creek Park |
| 3 | Clue IQ: An Escape Room Experience |
| 1 | Baker Park |
| 2 | Carroll Creek Park |
| 3 | Clue IQ: An Escape Room Experience |

| 1 | Frederick County Square |
| 2 | Frederick Crossing |
| 3 | Francis Scott Key Mall |
| 1 | Frederick County Square |
| 2 | Frederick Crossing |
| 3 | Francis Scott Key Mall |